
Market Report
Sign up today to stay updated on what’s happening in your local real estate market.

3601 14th Street Rock Island, IL 61201
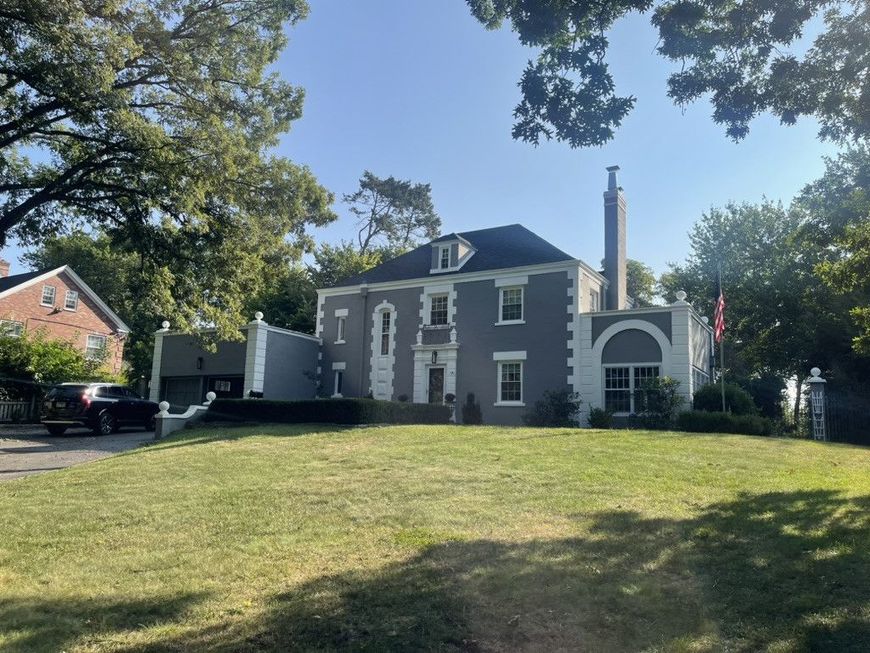
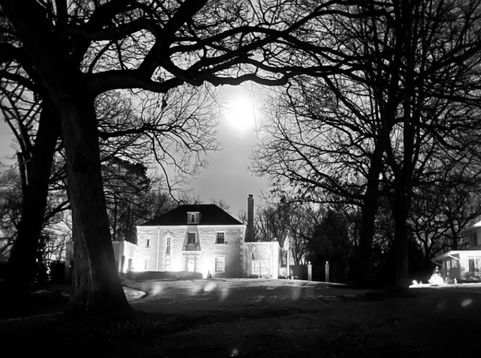
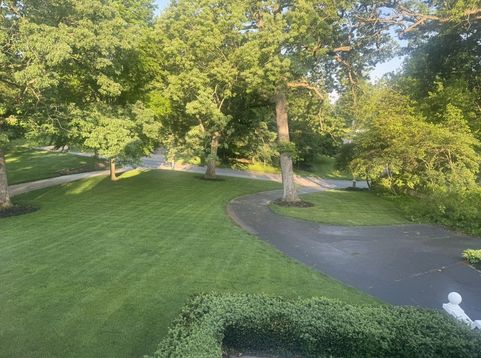
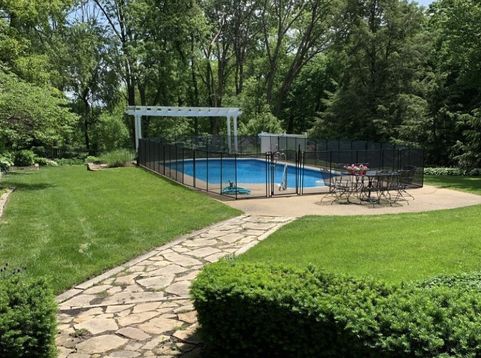
Rare French Eclectic gem in Watch Hill - one of only three in Rock Island. Tucked into one of the city's most desirable neighborhoods, this distinctive home sits on a very private lot surrounded by mature trees and wildlife, with Black Hawk State Historic Site just beyond. Watch Hill's rolling hills, curving streets, and generous lots have long drawn people who want space, quiet, and character - and this property delivers all three. What you'll love* Architecture that stands out. True French Eclectic style (steep roofs, distinctive detailing) - a rarity here. Only three examples exist in Rock Island.* Major updates already done. Exterior tuck-pointed and freshly painted in 2024. New roof (2020). Completely remodeled kitchen with Cafe range, refrigerator, and microwave (2021). Fully remodeled primary bath (2021). New HVAC/heat-pump system. * Two fireplaces - wood-burning now, already plumbed for easy gas conversion.* Finished living space that keeps growing. Largely finished basement plus a walk-up attic. Extra outdoor living with a walk-out patio over the garage.* Easy outdoor living. In-ground pool, backyard irrigation system, and Invisible Fence covering both front and back yards. Outdoor play set included. The lot feels secluded yet convenient. The pool will need a new liner for the coming season. The sellers are willing to negotiate this at closing so the next owners can finish it exactly the way they want. This is the kind of house people drive through Watch Hill hoping to find - private, updated where it counts, and full of the character that newer construction can't copy. Come see it before someone else does.

Baird & Warner Heather Roach Agent Cell: 815.557.6500 Email
Property Details
Amenities
Feature Descriptions
Room Information
Schools
Disclaimer: The accuracy of all information regardless of source, including but not limited to square footage and lot size, is deemed reliable but not guaranteed nor warranted and should be personally verified through personal inspection by and/or with the appropriate professionals.
Location
See details and scored characteristics about this location.



Listing Office: Telequest Corp.
Listing Office Phone: 312-730-4392

Member Participants (and their affiliated licensees, if applicable) shall indicate on their websites that IDX information is provided exclusively for consumers’ personal non-commercial use, that it may not be used for any purpose other than to identify prospective properties consumers may be interested in purchasing, that the data is deemed reliable but is not guaranteed by MLS GRID, and that the use of the MLS GRID Data may be subject to an end user license agreement prescribed by the Member Participant’s applicable MLS if any and as amended from time to time. MLS GRID may, at its discretion, require use of other disclaimers as necessary to protect Member Participant, and/or their MLS from liability.
Based on information submitted to the MLS GRID. All data is obtained from various sources and may not have been verified by broker or MLS GRID. Supplied Open House Information is subject to change without notice. All information should be independently reviewed and verified for accuracy. Properties may or may not be listed by the office/agent presenting the information.
Select a format below, new window will open and will prompt you to print.

