REGISTER LOGIN

Market Report

Sign up today to stay updated on what’s happening in your local real estate market.

See a sample report


Please enter either Zip code OR City, School District, Subdivision and then select the autocomplete result from the dropdown in order to ensure the form is submitted successfully.

We love that you want to talk with us.
Please provide us your phone number and we will give you a call right back during regular business hours.

Schedule a call.


Pick the time of day that best works for you (up to 2).*

Schedule a call.

You’ve selected

Edit

Fill out your contact info.
Max 400 characters
Areas/Neighborhoods I am interested in (share 1-5)
General pricepoint or range
-
General timeframe of move (month, week)
Style of home
Own or Rent

Your submission has been received.

We’d love to hear from you. Whether you’re thinking about listing your house, beginning your search for a new home, or have a question about the area, feel free to contact us.

Fill out your contact info.

I prefer to be contacted by:
Max 400 characters
Areas/Neighborhoods I am interested in (share 1-5)
General pricepoint or range
-
General timeframe of move (month, week)
Style of home
Own or Rent

Your submission has been received.

Schedule a showing.


Pick the time of day that best works for you (up to 2).*

Schedule a showing.

You’ve selected

Edit

Fill out your contact info.
I prefer to be contacted by:
Max 400 characters
Areas/Neighborhoods I am interested in (share 1-5)
General pricepoint or range
-
General timeframe of move (month, week)
Style of home
Own or Rent

Your submission has been received.

Main Photo

31 Photos

Main Photo
Main Photo

3700 Capri Court, Unit 206 Glenview, IL 60025

$224,900
Active / MLS# 12757274 / Residential - Condominium / Glenview
1 Beds
1 Bath
1000 SqFt

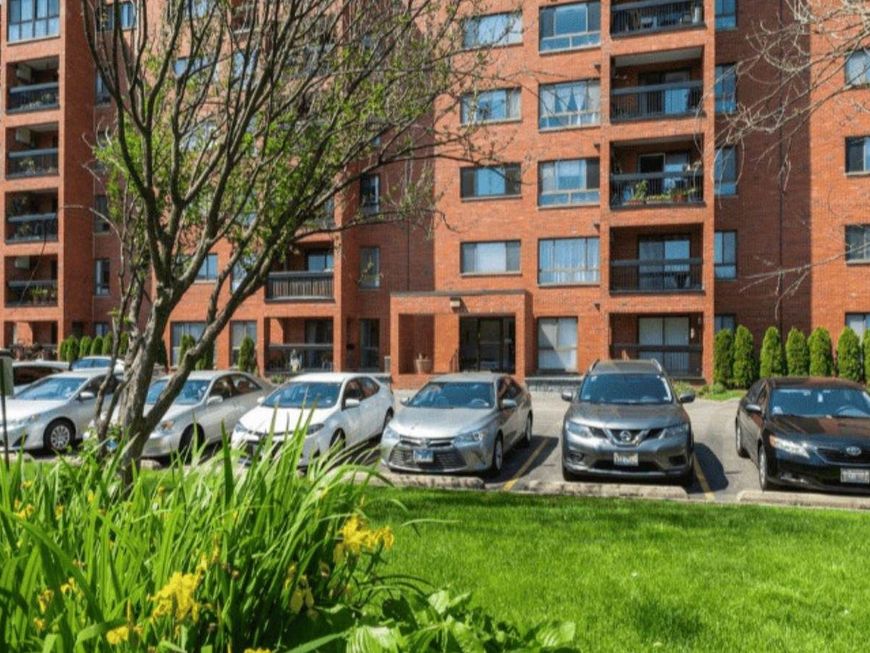
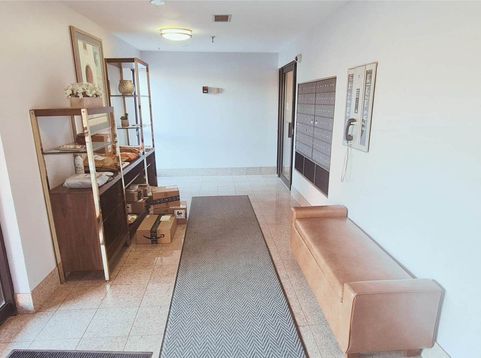
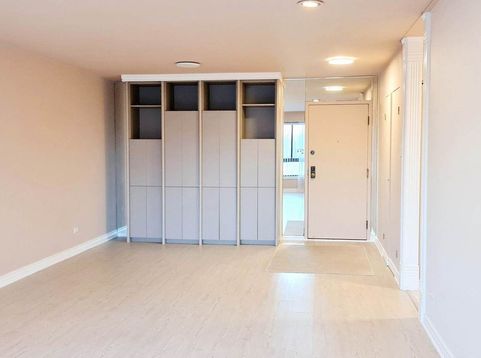
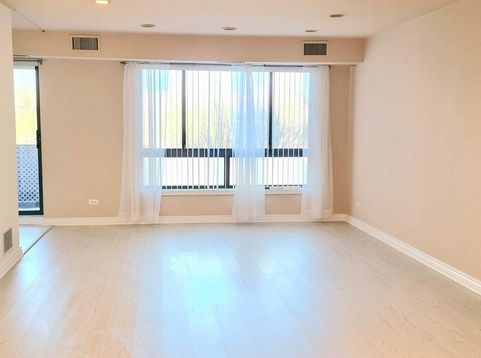
Experience one-of-a-kind resort-style living at 3700 Capri Court in this tastefully updated, move-in-ready residence that perfectly blends luxury, comfort, and convenience. Nestled in a quiet, meticulously maintained community, this rare offering has been thoughtfully updated from top to bottom with new HVAC with humidifier, new windows, sound-insulated walls, luxury vinyl flooring, and fresh neutral paint, creating a bright, peaceful, and modern living environment. The expansive open-concept floor plan is ideal for both everyday living and entertaining, featuring a spacious living and dining area filled with abundant natural light. The beautifully remodeled eat-in kitchen is designed to impress with quartz countertops, a workstation sink, pantry, and premium KitchenAid appliances, making it the perfect space for cooking and gathering. The spa-inspired bathroom has been tastefully renovated with high-end finishes, while the generously sized primary bedroom offers a relaxing retreat with excellent natural light. A second spacious and versatile room provides exceptional flexibility and can easily serve as a bedroom, home office, guest room, or den to suit your lifestyle. Step outside to your private balcony overlooking the tranquil courtyard, the perfect place to enjoy your morning coffee or unwind after a long day. Residents enjoy an unmatched lifestyle with exceptional resort-style amenities, including a spectacular recreation center featuring an heated pool, sauna, fitness center, billiards room, tennis courts, game rooms, library, and an expansive party room with a full kitchen. Heated garage parking is included, along with professional on-site management and maintenance for worry-free living. Ideally located near major highways, parks, schools, restaurants, shopping, grocery stores, and everything Glenview has to offer, this extraordinary home combines modern updates, incredible amenities, and an unbeatable location. This is truly a rare opportunity you won't want to miss!

Read More » Read Less »

Baird & Warner Heather Roach 815.557.6500 Email

Mortgage Calculator

%
years/fixed
yearly
yearly (est.)
yearly
(Payments are an estimate and may vary by lender)

Estimated Payment

$ 1,281.79 per month $578.69 Principal & Interest $202.50 Property Tax $65.60 Homeowner's Insurance $435 HOA Fee
Get your competitive financing options.

Property Details

Property Type: Residential - Condominium
Basement: None
Cooling: Central Air
Garage: 1
Heating: Natural Gas, Forced Air
Lot Size: COMMON
Stories: 6.0
Taxes: $2,430
Year Built: 1983

Feature Descriptions

Additional rooms: Bonus Room
Appliances: Range, Microwave, Dishwasher, Refrigerator
Association Amenities: Coin Laundry, Elevator in Residence, Exercise Room, Health Club, On Site Manager/Engineer, Party Room, Indoor Pool, Pool, Receiving Room, Security Door Lock(s), Service Elevator(s), Spa/Hot Tub, Clubhouse
Association Includes: Water, Parking, Insurance, Clubhouse, Exercise Facilities, Pool, Exterior Maintenance, Lawn Care, Scavenger, Snow Removal, Internet
Dining Room: Combined w/ LivRm
Exterior: Brick
HOA Fee: 435/ Monthly
Lot Dimensions: COMMON
Parcel#: 04324020491016
Parking: Concrete, Garage Door Opener, Heated Garage, Yes, Attached, Garage
Sewer: Public Sewer
Total Rooms: 5
Township: Northfield
Water: Lake Michigan, Public

Room Information

Bonus Room: 13X11
Dining Room: 13X13
Kitchen: 11X8
Living Room: 20X13
Primary Bedroom: 13X12

Schools

High School: Glenbrook South High School
Middle School: Springman Middle School
Elementary School: Henking Elementary School
School District: District 225

Disclaimer: The accuracy of all information regardless of source, including but not limited to square footage and lot size, is deemed reliable but not guaranteed nor warranted and should be personally verified through personal inspection by and/or with the appropriate professionals.

Location

See details and scored characteristics about this location.

Login to my Baird & Warner account