
Market Report
Sign up today to stay updated on what’s happening in your local real estate market.
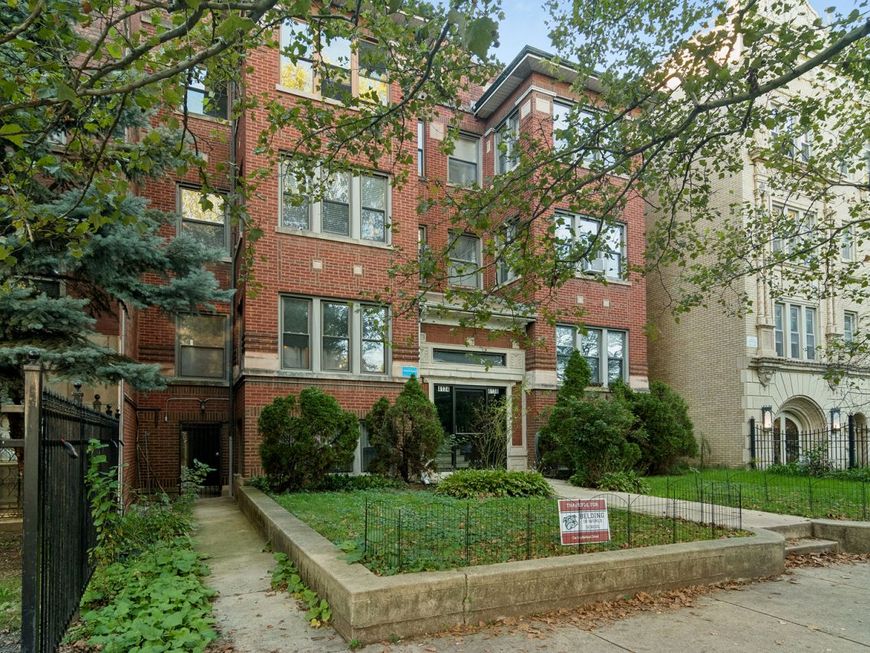
4134 N Keystone Avenue , Unit G Chicago, IL 60641
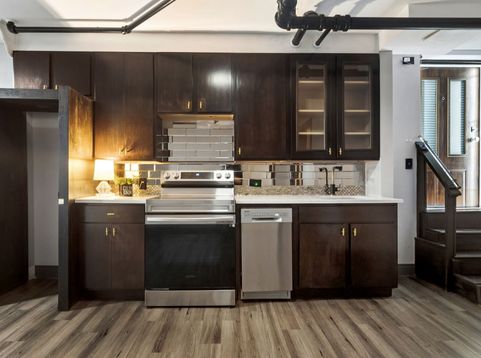
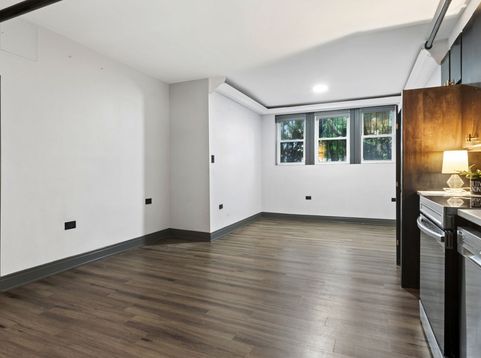
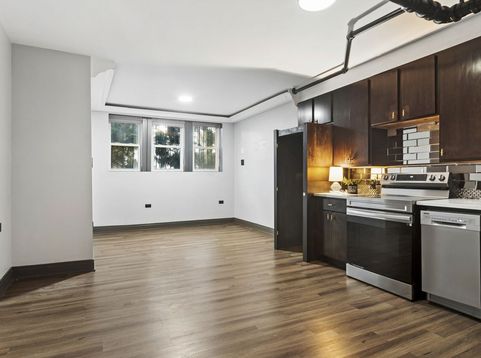
Welcome to this charming Irving Park studio where classic Chicago character meets modern comfort in a handsome brick building on a peaceful, residential street. Whether you're a first-time buyer, city commuter, or looking for a convenient Chicago pied-a-terre, this inviting condo offers an ideal combination of location, flexibility, and value. Step inside to a bright and versatile living space filled with natural light from large windows. The open living/dining area provides plenty of flexibility for creating a comfortable home, dedicated dining area, or work-from-home setup. The updated kitchen is both stylish and functional, featuring stainless steel appliances, including a stove and dishwasher, quartz countertops, and sleek cabinetry-everything you need to prepare meals at home with ease. The refreshed full bathroom adds another touch of modern comfort. Location is a major highlight. You'll be just steps from the CTA Blue Line and Metra, with easy access to I-90/I-94, making commuting throughout Chicago and beyond remarkably convenient. When you're not on the go, enjoy nearby restaurants, coffee shops, local shops, and neighborhood favorites-all within easy walking distance. Additional amenities include coin-operated laundry conveniently located downstairs and access to a shared backyard, offering a pleasant outdoor space to relax, unwind, or socialize. Heat and water are included in the assessment, adding convenience and helping simplify monthly expenses. This is a wonderful opportunity to enjoy comfortable, connected Chicago living in a neighborhood with plenty to explore. Come see why this Irving Park studio is the perfect place to call home. Schedule your private tour today!

Baird & Warner Heather Roach Agent Cell: 815.557.6500 Email
Property Details
Feature Descriptions
Room Information
Schools
Disclaimer: The accuracy of all information regardless of source, including but not limited to square footage and lot size, is deemed reliable but not guaranteed nor warranted and should be personally verified through personal inspection by and/or with the appropriate professionals.
Location
See details and scored characteristics about this location.


Listing Office: Compass
Listing Office Phone: 847-306-6145

Member Participants (and their affiliated licensees, if applicable) shall indicate on their websites that IDX information is provided exclusively for consumers’ personal non-commercial use, that it may not be used for any purpose other than to identify prospective properties consumers may be interested in purchasing, that the data is deemed reliable but is not guaranteed by MLS GRID, and that the use of the MLS GRID Data may be subject to an end user license agreement prescribed by the Member Participant’s applicable MLS if any and as amended from time to time. MLS GRID may, at its discretion, require use of other disclaimers as necessary to protect Member Participant, and/or their MLS from liability.
Based on information submitted to the MLS GRID. All data is obtained from various sources and may not have been verified by broker or MLS GRID. Supplied Open House Information is subject to change without notice. All information should be independently reviewed and verified for accuracy. Properties may or may not be listed by the office/agent presenting the information.
Select a format below, new window will open and will prompt you to print.