
Market Report
Sign up today to stay updated on what’s happening in your local real estate market.

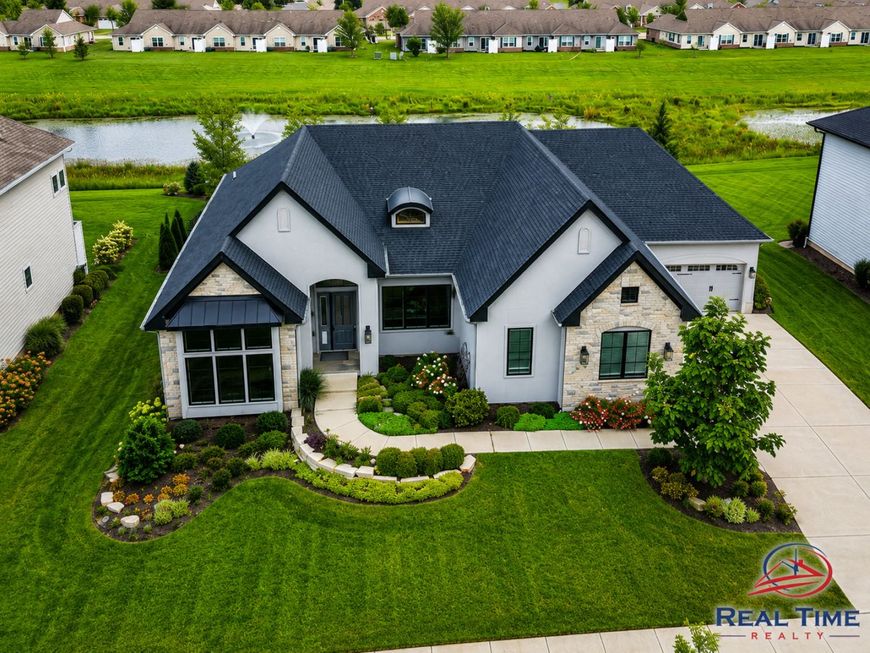

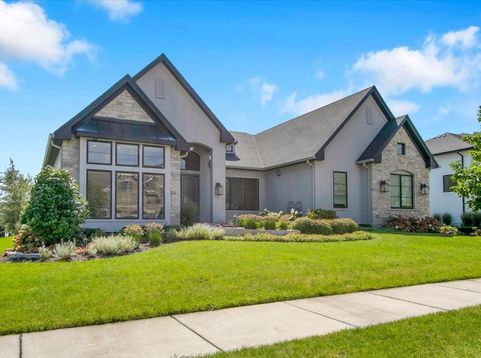
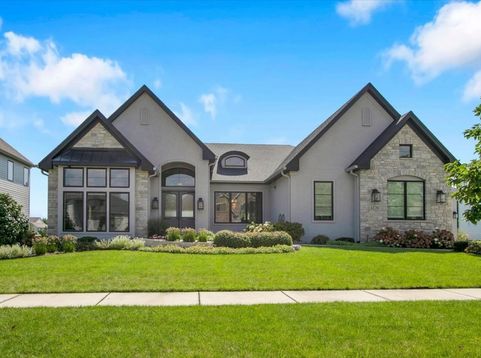
4276 Lacebark Lane Naperville, IL 60564
Exceptional custom ranch in Naperville's highly desirable Ashwood Park community! Offering approximately 3,391 square feet of beautifully designed main-level living space, this distinctive home combines impressive architecture, exceptional functionality, and a premium waterfront setting. From the moment you arrive, the home makes a statement with its striking stone and stucco exterior, dramatic rooflines, professional landscaping, and sophisticated curb appeal. The custom ranch design provides the convenience of primarily single-level living while offering the space and presence typically associated with a much larger estate home. Car enthusiasts and those needing additional storage will appreciate the two separate garages providing parking for 3+ vehicles. The possibilities continue downstairs with a full basement featuring impressive 10 -foot ceilings and a rough-in for a full bathroom. Whether envisioned as additional living and entertaining space, a home theater, fitness area, recreation room, guest accommodations, or a combination of uses, the basement provides tremendous potential to substantially expand the home's finished living space. Outside, the home takes full advantage of its beautiful setting overlooking the neighborhood pond and fountain. The landscaped backyard and peaceful water views create an exceptional backdrop for outdoor entertaining or simply relaxing at home. Located in sought-after Ashwood Park, this is a rare opportunity for buyers searching for a substantial custom ranch, premium homesite, 3+ car garage capacity, and tremendous additional basement potential-all in Naperville. Privately offered and not currently available on the public market. Contact Scott Gerami with Real Time Realty for additional information or to arrange a private showing.

Baird & Warner Heather Roach Agent Cell: 815.557.6500 Email
Property Details
Feature Descriptions
Room Information
Schools
Disclaimer: The accuracy of all information regardless of source, including but not limited to square footage and lot size, is deemed reliable but not guaranteed nor warranted and should be personally verified through personal inspection by and/or with the appropriate professionals.
Location
See details and scored characteristics about this location.



Listing Office: Real Time Realty LLC
Listing Office Phone: 630-357-8200

Member Participants (and their affiliated licensees, if applicable) shall indicate on their websites that IDX information is provided exclusively for consumers’ personal non-commercial use, that it may not be used for any purpose other than to identify prospective properties consumers may be interested in purchasing, that the data is deemed reliable but is not guaranteed by MLS GRID, and that the use of the MLS GRID Data may be subject to an end user license agreement prescribed by the Member Participant’s applicable MLS if any and as amended from time to time. MLS GRID may, at its discretion, require use of other disclaimers as necessary to protect Member Participant, and/or their MLS from liability.
Based on information submitted to the MLS GRID. All data is obtained from various sources and may not have been verified by broker or MLS GRID. Supplied Open House Information is subject to change without notice. All information should be independently reviewed and verified for accuracy. Properties may or may not be listed by the office/agent presenting the information.
Select a format below, new window will open and will prompt you to print.

