
Market Report
Sign up today to stay updated on what’s happening in your local real estate market.

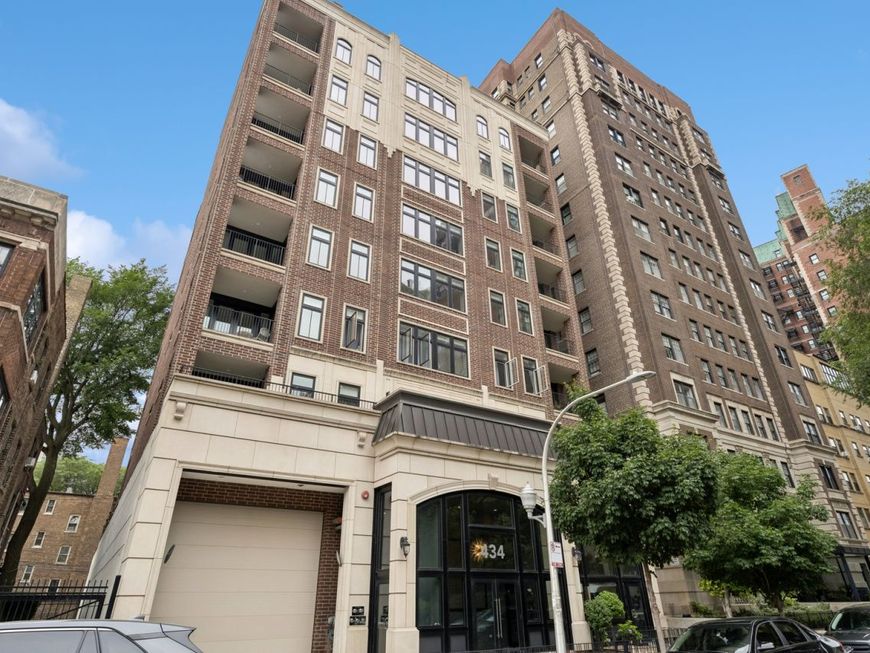
434 W Melrose Street , Unit 203 Chicago, IL 60657
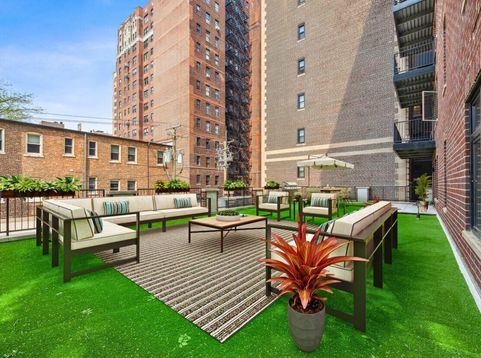
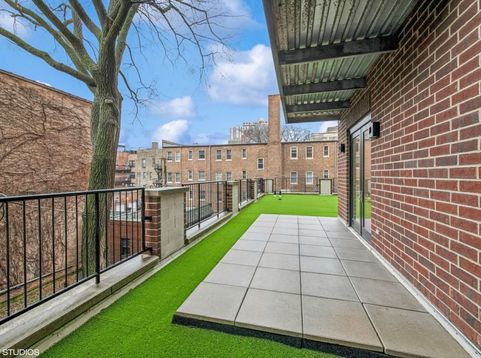
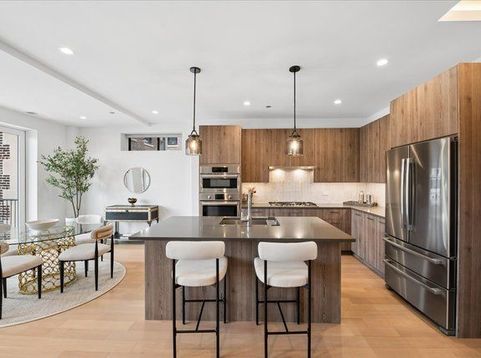
Rarely available 1,400 sq ft PRIVATE rooftop deck makes this stunning 1,585 sq ft 2 bed, 2.1 bath residence truly stand out. Located in a high-end boutique elevator building on a quiet tree-lined street, this beautifully designed home offers a sophisticated modern layout with oversized windows, 9-10 ft ceilings, wide-plank heated hardwood floors, and hardwood flooring in both bedrooms. The open-concept kitchen features Bosch appliances, custom Italian cabinetry, quartz countertops, and Grohe fixtures, while the spa-inspired baths include quartz counters, double-bowl vanities, a walk-in shower, and soaking tub. Additional highlights include custom built-in closets, full-size in-unit laundry, and an expansive rooftop deck with two paver terraces and turf. Building amenities include indoor heated parking, 24-hour fitness center, and party room. Ideally located near Lake Michigan, running trails, public transportation, Belmont Harbor, Wrigley Field, restaurants, shopping, and more. Utility/maintenance package is $195/month and includes gas, water, trash, and sewage. Garage parking available for $385/month. No security deposit; $1,000 move-in fee. Pets allowed up to 40 lbs, with additional pet rent and breed restrictions. Photos are of the same unit on the 6th floor with similar finishes; colors may vary.

Baird & Warner Heather Roach Agent Cell: 815.557.6500 Email
Property Details
Amenities
Feature Descriptions
Room Information
Schools
Disclaimer: The accuracy of all information regardless of source, including but not limited to square footage and lot size, is deemed reliable but not guaranteed nor warranted and should be personally verified through personal inspection by and/or with the appropriate professionals.
Location
See details and scored characteristics about this location.



Listing Office: Americorp, Ltd
Listing Office Phone: 773-585-5385

Member Participants (and their affiliated licensees, if applicable) shall indicate on their websites that IDX information is provided exclusively for consumers’ personal non-commercial use, that it may not be used for any purpose other than to identify prospective properties consumers may be interested in purchasing, that the data is deemed reliable but is not guaranteed by MLS GRID, and that the use of the MLS GRID Data may be subject to an end user license agreement prescribed by the Member Participant’s applicable MLS if any and as amended from time to time. MLS GRID may, at its discretion, require use of other disclaimers as necessary to protect Member Participant, and/or their MLS from liability.
Based on information submitted to the MLS GRID. All data is obtained from various sources and may not have been verified by broker or MLS GRID. Supplied Open House Information is subject to change without notice. All information should be independently reviewed and verified for accuracy. Properties may or may not be listed by the office/agent presenting the information.
Select a format below, new window will open and will prompt you to print.

