
Market Report
Sign up today to stay updated on what’s happening in your local real estate market.

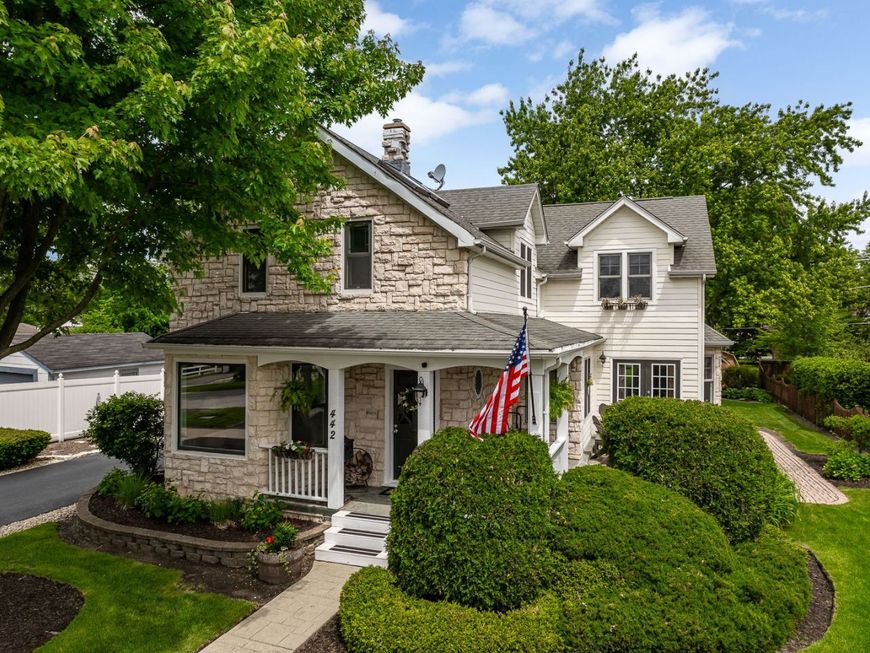
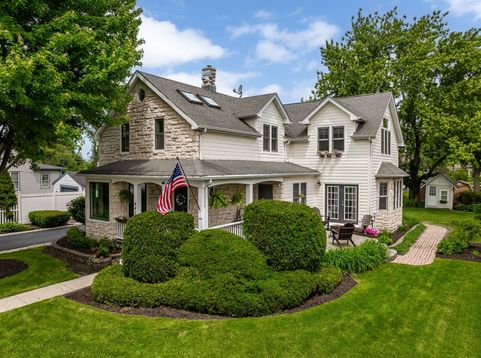
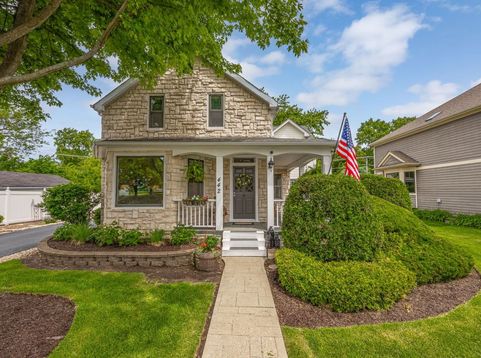
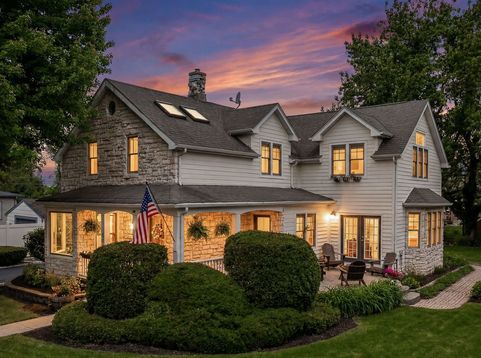
442 Davis Street Downers Grove, IL 60515
Welcome to 442 Davis Street, a true hometown favorite known for its storybook curb appeal and unbeatable location close to everything Downers Grove has to offer. Bursting with charm and functionality, this inviting home blends warm, welcoming spaces with everyday comfort. The updated kitchen opens seamlessly to the spacious family room, creating the perfect hub for parties or movie nights. Sunlight pours through oversized windows overlooking the expansive backyard, bringing the outdoors in. Thoughtfully designed living spaces include a dedicated living room, dining room, and cozy sitting room with fireplace. Upstairs, you'll find three generously sized bedrooms, including a lovely primary ensuite retreat. The basement rec room adds even more space for movie nights, playtime, workouts, or hobbies, plus there is plenty of additional storage. If outdoor living is high on your wish list, this home truly shines. From the picture-perfect front porch to the private side patio and sprawling backyard, there are endless spots to unwind, entertain, and enjoy the seasons. First floor laundry, 2.5 car detached garage. All of this in an exceptional location just a short walk to Lester Elementary School, Herrick Middle School, and Downers Grove North High School.

Baird & Warner Heather Roach Agent Cell: 815.557.6500 Email
Property Details
Amenities
Feature Descriptions
Room Information
Schools
Disclaimer: The accuracy of all information regardless of source, including but not limited to square footage and lot size, is deemed reliable but not guaranteed nor warranted and should be personally verified through personal inspection by and/or with the appropriate professionals.
Location
See details and scored characteristics about this location.



Listing Office: Platinum Partners Realtors
Listing Office Phone: 630-435-3500

Member Participants (and their affiliated licensees, if applicable) shall indicate on their websites that IDX information is provided exclusively for consumers’ personal non-commercial use, that it may not be used for any purpose other than to identify prospective properties consumers may be interested in purchasing, that the data is deemed reliable but is not guaranteed by MLS GRID, and that the use of the MLS GRID Data may be subject to an end user license agreement prescribed by the Member Participant’s applicable MLS if any and as amended from time to time. MLS GRID may, at its discretion, require use of other disclaimers as necessary to protect Member Participant, and/or their MLS from liability.
Based on information submitted to the MLS GRID. All data is obtained from various sources and may not have been verified by broker or MLS GRID. Supplied Open House Information is subject to change without notice. All information should be independently reviewed and verified for accuracy. Properties may or may not be listed by the office/agent presenting the information.
Select a format below, new window will open and will prompt you to print.

