
Market Report
Sign up today to stay updated on what’s happening in your local real estate market.

505 Bernie Court Naperville, IL 60565
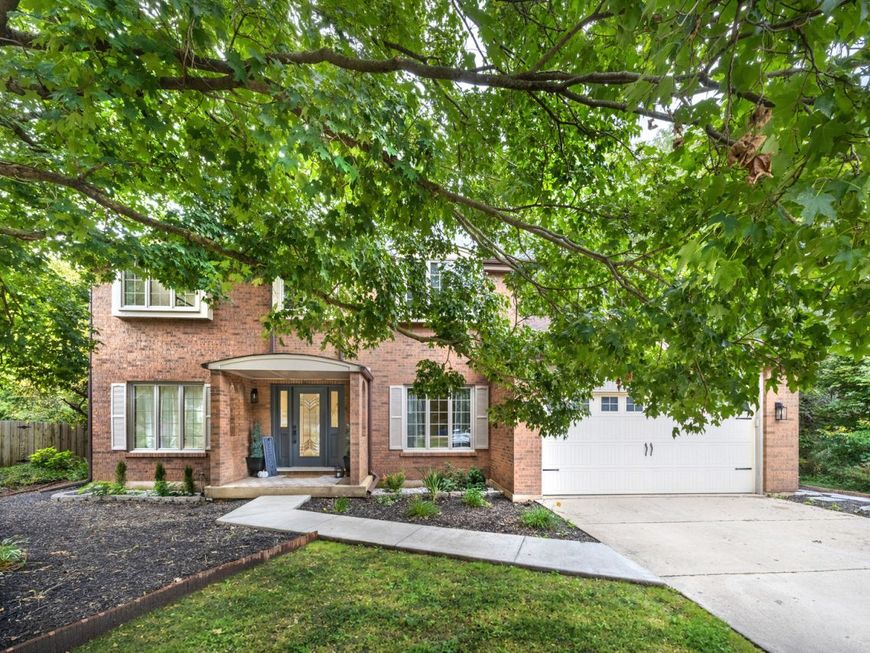
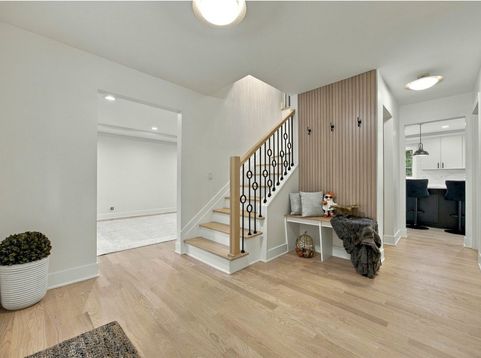
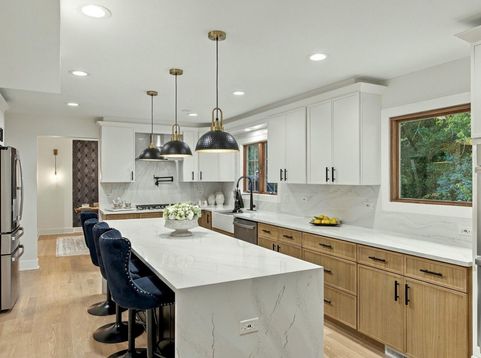
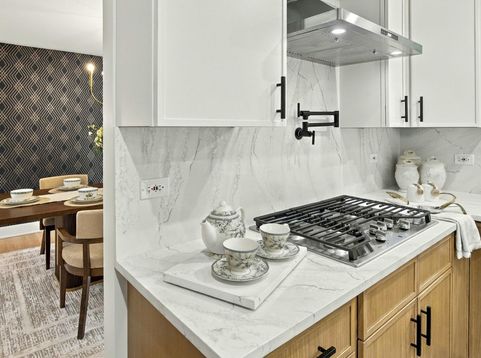
A private retreat just minutes from downtown Naperville. Set along a quiet one-way street with no through traffic, this beautifully updated 5-bedroom, 2.5-bath home offers a combination increasingly difficult to find: exceptional privacy, a mature wooded setting, an in-ground pool, and convenient access to everything Naperville has to offer. Step inside to a thoughtfully renovated interior where warm, timeless finishes create a home that feels both elevated and inviting. The main level features natural hardwood flooring, a beautifully updated kitchen with quartz countertops, statement backsplash, generous cabinetry and a large center island, opening into the family room for an effortless everyday living and entertaining space. Multiple living areas provide flexibility throughout the home, while carefully selected finishes and architectural details give each space its own character. Upstairs, the spacious primary suite feels like a retreat of its own, complete with a fireplace, vaulted ceiling, walk-in closet and beautifully finished spa-inspired bath. Additional bedrooms offer plenty of space for guests, a home office or other flexible uses, while the finished basement provides even more room for recreation and entertaining. Outside is where this property truly separates itself. The expansive deck overlooks an in-ground pool surrounded by towering mature trees, creating a remarkably private backyard that feels removed from the surrounding city. Whether entertaining around the pool, relaxing on the deck or simply enjoying the wooded views, the setting offers a level of seclusion that is difficult to replicate in an established Naperville neighborhood. And despite that privacy, you're not giving up convenience. Downtown Naperville is approximately 4 miles away, with shopping, dining, entertainment and major transportation routes all within easy reach. A renovated home can be recreated. A setting like this is much harder to find.

Baird & Warner Heather Roach Agent Cell: 815.557.6500 Email
Property Details
Amenities
Feature Descriptions
Room Information
Schools
Disclaimer: The accuracy of all information regardless of source, including but not limited to square footage and lot size, is deemed reliable but not guaranteed nor warranted and should be personally verified through personal inspection by and/or with the appropriate professionals.
Location
See details and scored characteristics about this location.



Listing Office: eXp Realty
Listing Office Phone: 888-574-9405

Member Participants (and their affiliated licensees, if applicable) shall indicate on their websites that IDX information is provided exclusively for consumers’ personal non-commercial use, that it may not be used for any purpose other than to identify prospective properties consumers may be interested in purchasing, that the data is deemed reliable but is not guaranteed by MLS GRID, and that the use of the MLS GRID Data may be subject to an end user license agreement prescribed by the Member Participant’s applicable MLS if any and as amended from time to time. MLS GRID may, at its discretion, require use of other disclaimers as necessary to protect Member Participant, and/or their MLS from liability.
Based on information submitted to the MLS GRID. All data is obtained from various sources and may not have been verified by broker or MLS GRID. Supplied Open House Information is subject to change without notice. All information should be independently reviewed and verified for accuracy. Properties may or may not be listed by the office/agent presenting the information.
Select a format below, new window will open and will prompt you to print.

