
Market Report
Sign up today to stay updated on what’s happening in your local real estate market.

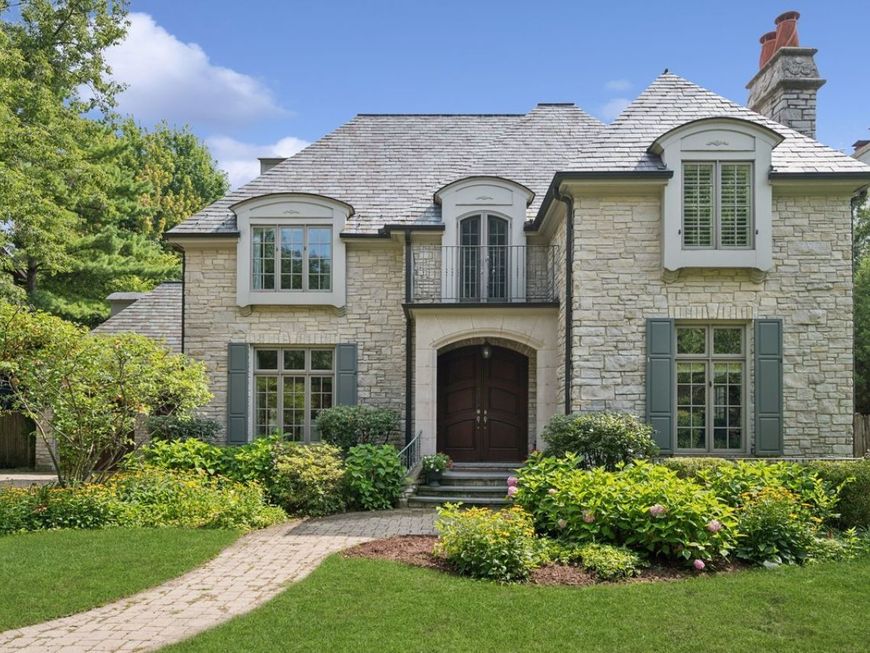
566 Willow Road Winnetka, IL 60093
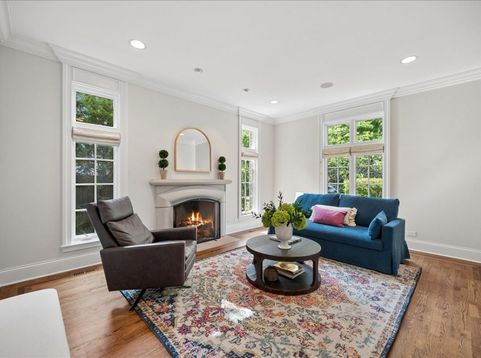
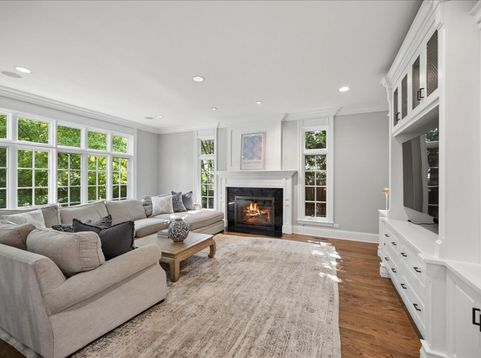
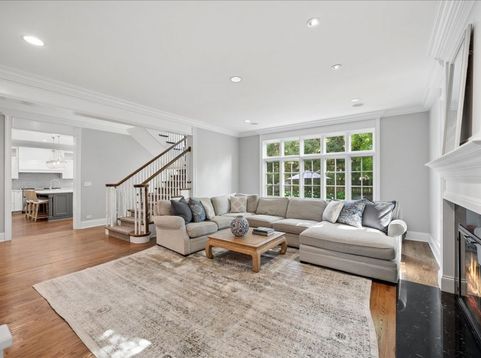
Perfectly positioned in coveted East Winnetka, this exquisite newer-construction stone residence offers timeless elegance, thoughtful design, and over 6,500 square feet of luxurious living across four beautifully finished levels. Upon entering the home, you can almost feel the lake breeze and catch a sight line of Lake Michigan-a reminder of this home's premier location just moments from the shoreline. The stately limestone and stone exterior, crowned by a classic slate roof, creates an unforgettable first impression. Inside, a grand reception foyer welcomes you with soaring ceilings, abundant natural light, and beautifully proportioned living spaces that exude warmth and sophistication. The gracious formal living room, anchored by a handsome limestone fireplace, flows seamlessly into an elegant dining room designed for memorable gatherings. Tucked away for privacy, a richly paneled office with custom built-in bookcases provides the perfect work-from-home retreat or quiet library. At the heart of the home, the expansive family room overlooks the backyard and sports court, creating an effortless connection between indoor and outdoor living. The New Chef's Kitchen offers a generous center island with seating, premium appliances, coffee station and breakfast bar, and a sun-filled breakfast room wrapped in windows that feels like a year-round solarium. A newly added mudroom with custom cubbies and storage provides convenient access to the attached heated garage with epoxy flooring. The second floor offers a beautifully designed center hall layout with new laundry room, four spacious bedrooms, including an exquisite primary suite that serves as a private sanctuary. Complete with dual walk-in closets and a serene spa bath, the suite is designed for ultimate comfort and relaxation. Three additional bedrooms, including two with en-suite baths, provide exceptional accommodations for family and guests. The third floor is a destination all its own-a versatile retreat featuring a spacious bedroom suite, full bath, and a private rooftop sun deck. The fully finished lower level expands the home's exceptional living space with a large recreation room, custom bar, sixth bedroom, and full bath-ideal for overnight guests, a bonus room - ideal for a gym, or extended family living. Outside, the deep and fully fenced backyard is an entertainer's dream. A generous patio invites al fresco dining and summer gatherings, while the sports court provides endless opportunities for recreation and play. All of this is set on one of East Winnetka's most desirable blocks, offering an unbeatable lifestyle just moments from downtown Winnetka, the lakefront, parks, train, and award-winning Greeley Elementary and New Trier High School.

Baird & Warner Heather Roach Agent Cell: 815.557.6500 Email
Property Details
Amenities
Feature Descriptions
Room Information
Schools
Disclaimer: The accuracy of all information regardless of source, including but not limited to square footage and lot size, is deemed reliable but not guaranteed nor warranted and should be personally verified through personal inspection by and/or with the appropriate professionals.
Location
See details and scored characteristics about this location.



Listing Office: @properties Christie's International Real Estate
Listing Office Phone: 847-881-0200

Member Participants (and their affiliated licensees, if applicable) shall indicate on their websites that IDX information is provided exclusively for consumers’ personal non-commercial use, that it may not be used for any purpose other than to identify prospective properties consumers may be interested in purchasing, that the data is deemed reliable but is not guaranteed by MLS GRID, and that the use of the MLS GRID Data may be subject to an end user license agreement prescribed by the Member Participant’s applicable MLS if any and as amended from time to time. MLS GRID may, at its discretion, require use of other disclaimers as necessary to protect Member Participant, and/or their MLS from liability.
Based on information submitted to the MLS GRID. All data is obtained from various sources and may not have been verified by broker or MLS GRID. Supplied Open House Information is subject to change without notice. All information should be independently reviewed and verified for accuracy. Properties may or may not be listed by the office/agent presenting the information.
Select a format below, new window will open and will prompt you to print.

