
Market Report
Sign up today to stay updated on what’s happening in your local real estate market.

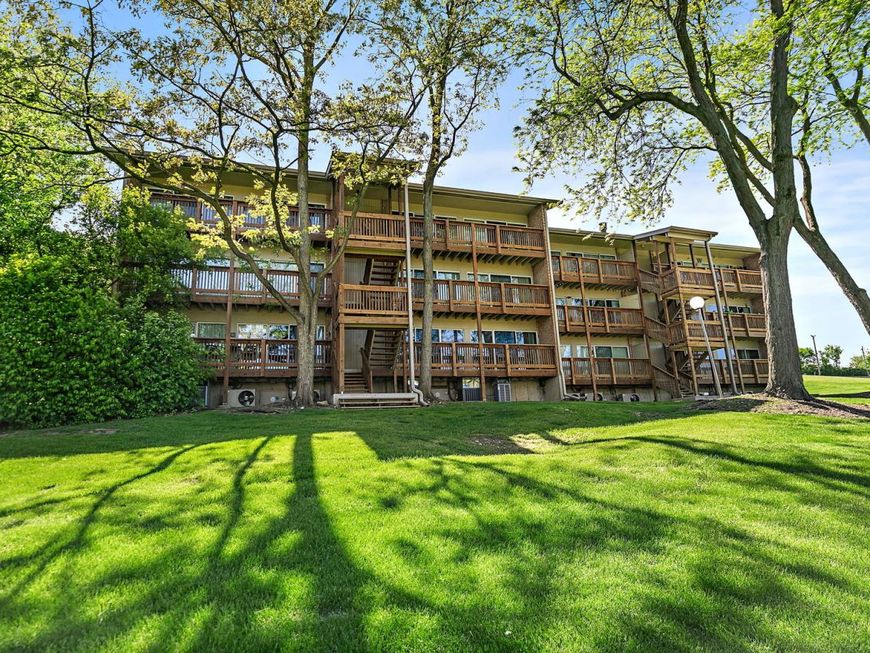
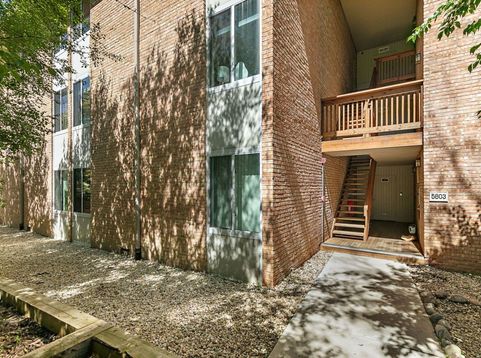
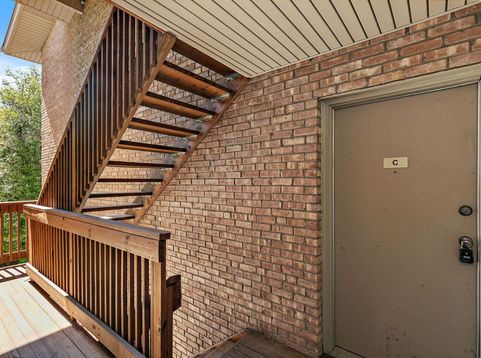
5803 Oakwood Drive, Unit C Lisle, IL 60532
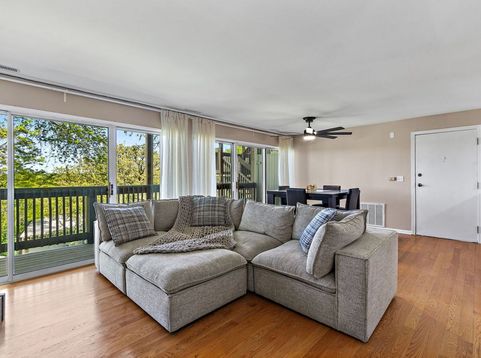
Welcome to Four Lakes! This beautifully updated 2-bedroom, 1-bath condo features a bright and spacious open floor plan designed for comfortable living and entertaining. The inviting living room showcases a stunning updated stone electric fireplace with a wooden mantle and TV insert above, along with a sliding glass door that opens to a private balcony and flows seamlessly into the dining area. The updated kitchen offers quartz countertops with a waterfall edge and breakfast bar, freshly painted cabinets with new hardware, a new sink, and new stainless steel appliances. Two generously sized bedrooms provide ample closet space, while the updated full bath includes a new sink, mirror, lighting, and shelving. Additional highlights include convenient in-unit washer and dryer, fresh paint throughout the entire condo, and updated light fixtures throughout. Relax on the private balcony overlooking the picturesque common areas and the lake. Enjoy resort-style living in the Four Lakes community with outstanding amenities including swimming pools, tennis courts, sand volleyball courts, scenic walking and jogging trails, stocked lakes for fishing and boating, a ski hill and snowboarding in the winter, on-site convenience store, restaurant and pub, and beautifully landscaped grounds surrounded by mature trees and lakes. Prime location with easy access to I-355 and I-88, close to the Metra station for commuting to Chicago, and just minutes from shopping, dining, entertainment, and everything Lisle and Naperville have to offer.

Baird & Warner Heather Roach Agent Cell: 815.557.6500 Email
Property Details
Amenities
Feature Descriptions
Room Information
Schools
Disclaimer: The accuracy of all information regardless of source, including but not limited to square footage and lot size, is deemed reliable but not guaranteed nor warranted and should be personally verified through personal inspection by and/or with the appropriate professionals.
Location
See details and scored characteristics about this location.



Listing Office: Legacy Properties, A Sarah Leonard Company, LLC
Listing Office Phone: 224-999-9100

Member Participants (and their affiliated licensees, if applicable) shall indicate on their websites that IDX information is provided exclusively for consumers’ personal non-commercial use, that it may not be used for any purpose other than to identify prospective properties consumers may be interested in purchasing, that the data is deemed reliable but is not guaranteed by MLS GRID, and that the use of the MLS GRID Data may be subject to an end user license agreement prescribed by the Member Participant’s applicable MLS if any and as amended from time to time. MLS GRID may, at its discretion, require use of other disclaimers as necessary to protect Member Participant, and/or their MLS from liability.
Based on information submitted to the MLS GRID. All data is obtained from various sources and may not have been verified by broker or MLS GRID. Supplied Open House Information is subject to change without notice. All information should be independently reviewed and verified for accuracy. Properties may or may not be listed by the office/agent presenting the information.
Select a format below, new window will open and will prompt you to print.

