REGISTER LOGIN

Market Report

Sign up today to stay updated on what’s happening in your local real estate market.

See a sample report


Please enter either Zip code OR City, School District, Subdivision and then select the autocomplete result from the dropdown in order to ensure the form is submitted successfully.

We love that you want to talk with us.
Please provide us your phone number and we will give you a call right back during regular business hours.

Schedule a call.


Pick the time of day that best works for you (up to 2).*

Schedule a call.

You’ve selected

Edit

Fill out your contact info.
Max 400 characters
Areas/Neighborhoods I am interested in (share 1-5)
General pricepoint or range
-
General timeframe of move (month, week)
Style of home
Own or Rent

Your submission has been received.

We’d love to hear from you. Whether you’re thinking about listing your house, beginning your search for a new home, or have a question about the area, feel free to contact us.

Fill out your contact info.

I prefer to be contacted by:
Max 400 characters
Areas/Neighborhoods I am interested in (share 1-5)
General pricepoint or range
-
General timeframe of move (month, week)
Style of home
Own or Rent

Your submission has been received.

Schedule a showing.


Pick the time of day that best works for you (up to 2).*

Schedule a showing.

You’ve selected

Edit

Fill out your contact info.
I prefer to be contacted by:
Max 400 characters
Areas/Neighborhoods I am interested in (share 1-5)
General pricepoint or range
-
General timeframe of move (month, week)
Style of home
Own or Rent

Your submission has been received.

Main Photo

31 Total Photos [Click to View All]

Main Photo
Main Photo

5941 N Knox Avenue Chicago, IL 60646

$849,900
New / MLS# 12648031 / Residential - Single Family / Chicago
4 Beds
3 Baths
3495 SqFt

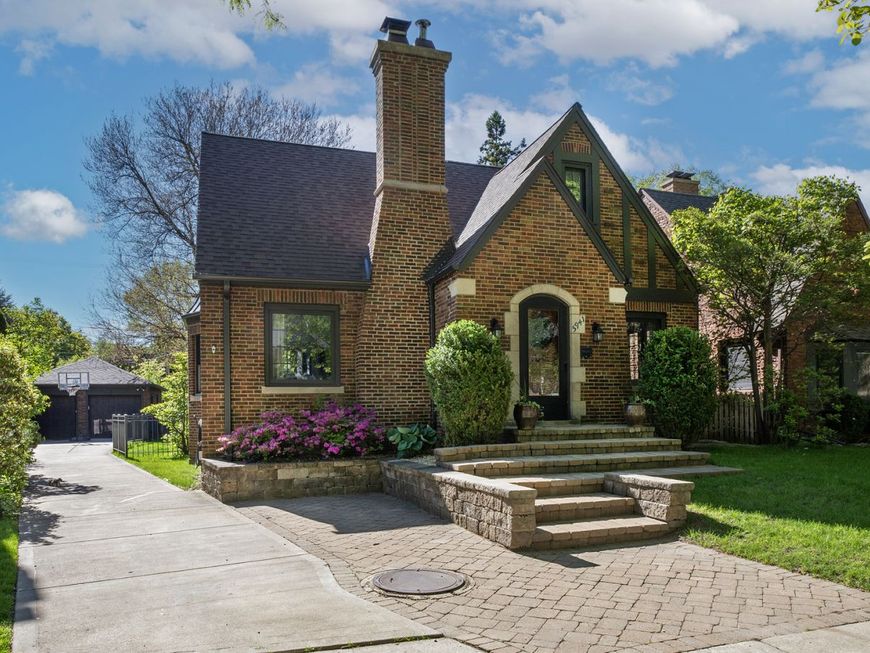
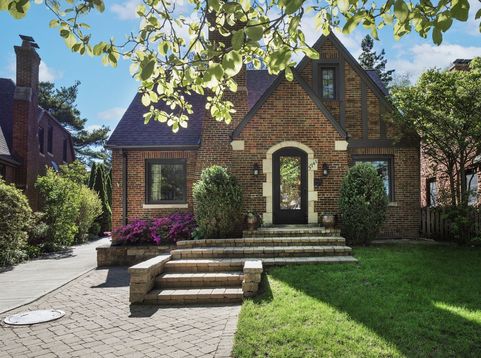
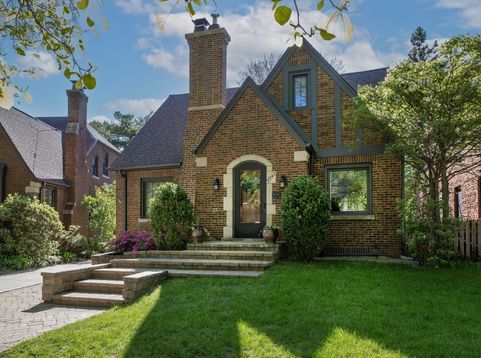
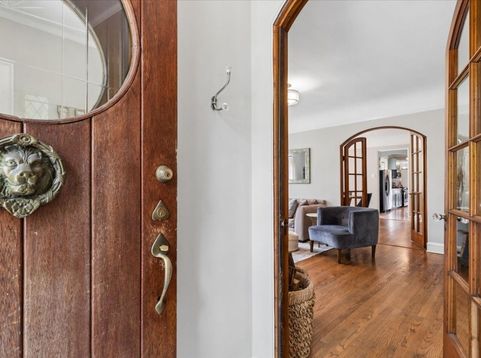
Rare opportunity on one of the most coveted blocks in Sauganash! This charming Tudor sits in the heart of Knox Avenue and beautifully blends timeless 1900s character with thoughtful updates and future potential. Filled with warmth and architectural charm, the home features hardwood flooring, high coved ceilings, beautiful built-ins, a fireplace in the living room, a parlor off the living room, and a stunning curved wall of windows in the dining room that fills the space with natural light. The flexible floor plan includes a main-level bedroom with a walk-in closet and full bath, ideal for guests, related living, or a home office. A cozy den just off the kitchen opens directly to the yard, creating an easy indoor/outdoor flow for entertaining and everyday living. The renovated basement (2021/2022) offers exceptional additional living space, including a finished guest bedroom with en suite bath, perfect for visitors or extended stays. The basement has also been thoughtfully updated with drain tile, ejector pit, and overhead plumbing for added peace of mind, and is already plumbed and prepped for a future kitchen, powder room, and laundry room as shown in the architectural plans. Major mechanical and exterior improvements have already been completed, including new electrical, a zoned GFA system installed throughout the home in 2021 with two new furnaces and one new condenser (second-floor condenser still needed), a tankless hot water heater, new roof on both the house and garage, and new garage doors. Dining room windows have been replaced, and additional windows and doors for the rear of the home and garage have already been purchased and are ready for installation. The property is also plumbed for a future outdoor kitchen, adding even more entertaining potential to the backyard space. A truly special home offering character, flexibility, meaningful updates, and the rare opportunity to add your own finishing touches in one of Chicago's most beloved neighborhoods. A full set of architectural plans will be included, offering multiple options for the second-floor layout and future expansion possibilities, giving the next owner the opportunity to personalize and complete their vision. **This property is occupied! Please be respectful and do not trespass.** Seller is a licensed Illinois Real Estate Broker.

Read More » Read Less »

Baird & Warner Heather Roach 815.557.6500 Email

Mortgage Calculator

%
years/fixed
yearly
yearly (est.)
(Payments are an estimate and may vary by lender)

Estimated Payment

$ 3,038.64 per month $1,888.67 Principal & Interest $902.08 Property Tax $247.89 Homeowner's Insurance
Get your competitive financing options.

Property Details

Property Type: Residential - Single Family
Basement: Yes
Basement: Finished, Bath/Stubbed, Full
Cooling: Central Air, Window Unit(s)
Fireplaces: 1
Garage: 2
Heating: Natural Gas, Forced Air
Home Style: Tudor
Lot Size: 38 x 130 x 75 x 124
Roof Type: Asphalt
Taxes: $10,825
Year Built: 1928

Amenities

1st Floor Bedroom
In-Law Floorplan
1st Floor Full Bath
Walk-In Closet(s)
Separate Dining Room
Quartz Counters

Feature Descriptions

Additional rooms: Attic, Breakfast Room, Den, Exercise Room, Foyer, Office, Sitting Room, Storage, Utility Room-Lower Level, Walk In Closet, Other Room
Appliances: Range, Microwave, Dishwasher, Refrigerator, Washer, Dryer, Disposal
Association Includes: None
Dining Room: Separate
Exterior: Brick
Fireplace: Wood Burning
Fireplace Location(s): Living Room
Lot Dimensions: 38 x 130 x 75 x 124
Parcel#: 13033030120000
Parking: Concrete, Garage Door Opener, Yes, Garage Owned, Detached, Garage
Sewer: Public Sewer
Total Rooms: 14
Township: Jefferson
Water: Lake Michigan

Room Information

Breakfast Room: 15X7
Den: 6X7
Office: 13X8
Attic: 26X8
Sitting Room: 8X11
Exercise Room: 13X7
Foyer: 6X5
Storage: 3X9
Walk In Closet: 8X4
Bedroom 2: 14X10
Bedroom 3: 13X12
Bedroom 4: 13X15
Dining Room: 18X12
Family Room: 29X32
Kitchen: 12X21
Laundry: 10X8
Living Room: 22X15
Primary Bedroom: 16X20

Schools

High School: William Howard Taft High School
Middle School: Sauganash Elementary School
Elementary School: Sauganash Elementary School
School District: District 299

Disclaimer: The accuracy of all information regardless of source, including but not limited to square footage and lot size, is deemed reliable but not guaranteed nor warranted and should be personally verified through personal inspection by and/or with the appropriate professionals.

Location

See details and scored characteristics about this location.

Login to my Baird & Warner account

Pixel