
Market Report
Sign up today to stay updated on what’s happening in your local real estate market.

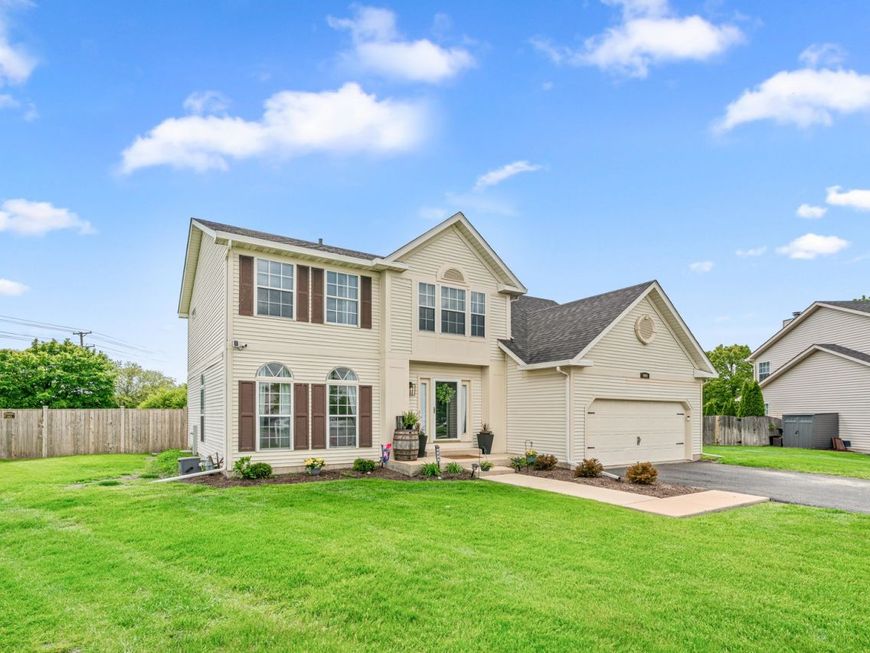
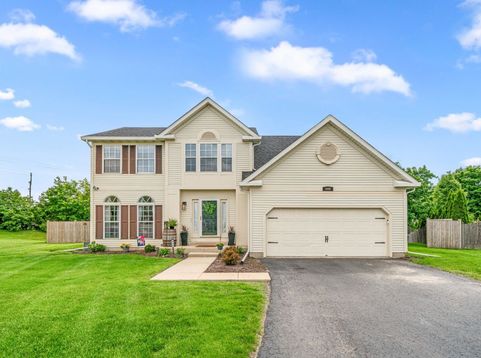
609 Plymouth Court Oswego, IL 60543
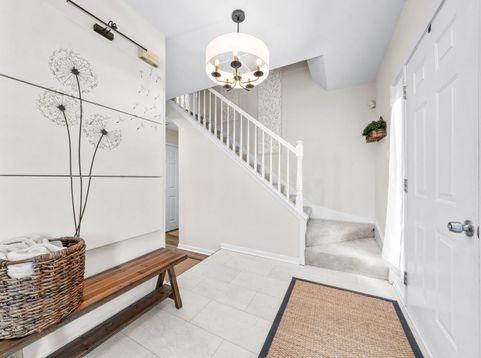
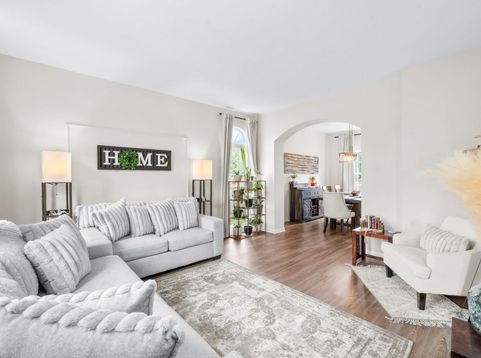
Welcome to this beautifully updated 4-bedroom, 2.5-bath home tucked away on a quiet cul-de-sac with a large fenced in yard located in desirable Oswego! As you walk in, the home looks & feels straight out of a magazine with tons of natural light throughout, a welcoming layout & nothing to do but move in & enjoy! Recent 2024-2026 new improvements continue to elevate this home with a cedar privacy fence, concrete patio, gazebo, window well covers, radon mitigation system, Aprilaire whole-home humidifier, refreshed landscaping, Closets By Design organizers, garage door opener with MyQ feature & LG smart washer & dryer! Further notable upgrades include major mechanical updates that provide peace of mind, including new in 2023: furnace, A/C unit, hot water heater, & stainless steel kitchen appliances, luxury vinyl flooring, fresh paint throughout + a 2021 roof replacement! The spacious kitchen features quartz countertops with a perfect open layout into the living room where you will find a cozy fireplace, plenty of windows, & easy access to the private backyard & patio. The master bedroom features a walk-in closet, en- suite master bath with a separate walk-in shower + tub, double vanity & plenty of natural light! Convenient 2nd floor laundry! This home truly features a bright, contemporary feel on all levels. The partial unfinished basement is ready for your personal touch-perfect for future living space, a home gym, or additional storage. Conveniently located near parks, walking trails, shopping, dining, schools, & all that Oswego has to offer, this home is also just minutes from downtown Oswego, the riverwalk, everything Route 34 has to offer, and plenty of entertainment options! NO HOA! Don't miss your chance to own this thoughtfully updated home in a fantastic location!

Baird & Warner Heather Roach Agent Cell: 815.557.6500 Email
Property Details
Amenities
Feature Descriptions
Room Information
Schools
Disclaimer: The accuracy of all information regardless of source, including but not limited to square footage and lot size, is deemed reliable but not guaranteed nor warranted and should be personally verified through personal inspection by and/or with the appropriate professionals.
Location
See details and scored characteristics about this location.



Listing Office: iHome Real Estate
Listing Office Phone: 630-779-3963

Member Participants (and their affiliated licensees, if applicable) shall indicate on their websites that IDX information is provided exclusively for consumers’ personal non-commercial use, that it may not be used for any purpose other than to identify prospective properties consumers may be interested in purchasing, that the data is deemed reliable but is not guaranteed by MLS GRID, and that the use of the MLS GRID Data may be subject to an end user license agreement prescribed by the Member Participant’s applicable MLS if any and as amended from time to time. MLS GRID may, at its discretion, require use of other disclaimers as necessary to protect Member Participant, and/or their MLS from liability.
Based on information submitted to the MLS GRID. All data is obtained from various sources and may not have been verified by broker or MLS GRID. Supplied Open House Information is subject to change without notice. All information should be independently reviewed and verified for accuracy. Properties may or may not be listed by the office/agent presenting the information.
Select a format below, new window will open and will prompt you to print.

