
Market Report
Sign up today to stay updated on what’s happening in your local real estate market.

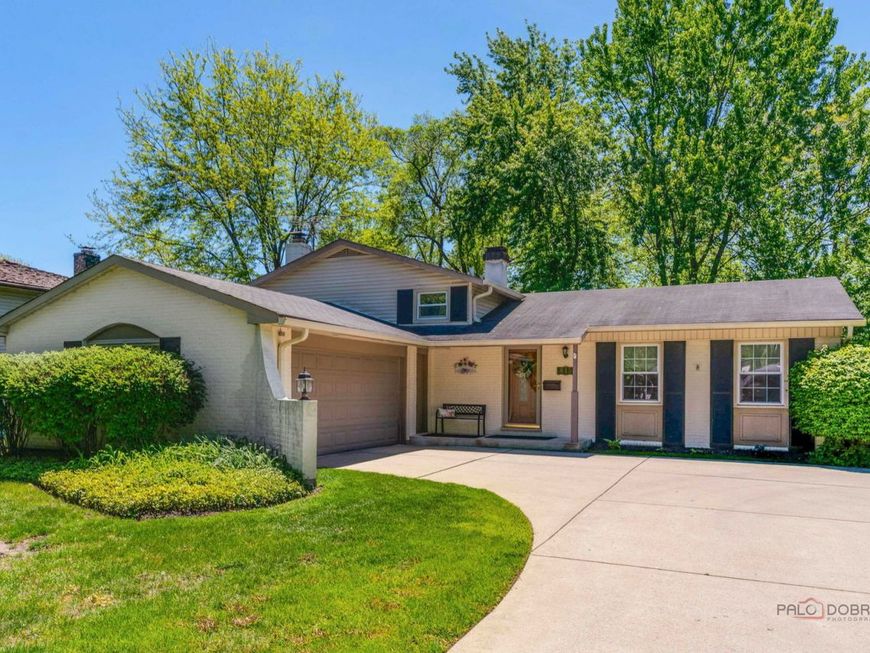
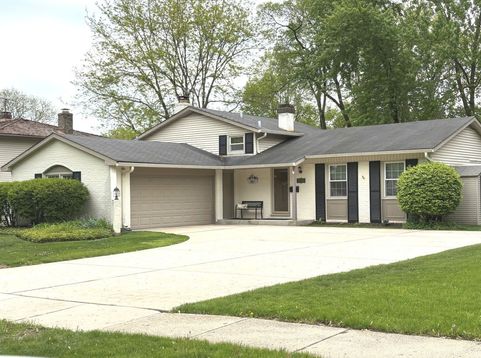
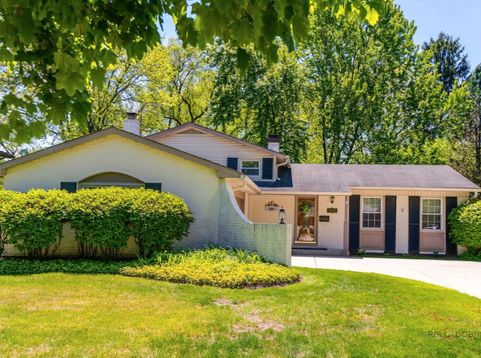
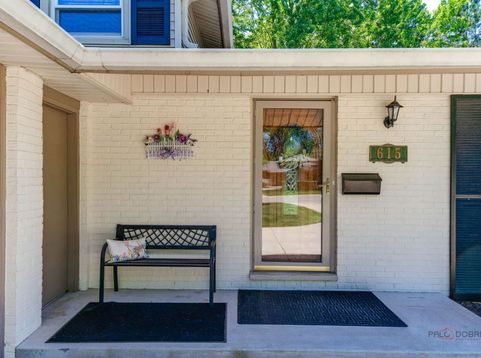
615 E Golf Road Libertyville, IL 60048
Welcome to this perfectly maintained 3 bedroom, 2 bath tri-level in Libertyville's sought-after Cambridge East neighborhood. Lovingly cared for by the same owner for over 23 years, this hidden gem combines structural integrity with charming design. This home welcomes you with an inviting exterior and sets the stage for what is inside. Upon entry you will step onto custom hardwood flooring that flows seamlessly throughout the main living area creating a warm cohesive feel. The kitchen features a functional breakfast bar island with access to the dining room and overlooks an outdoor sanctuary. Formal entertaining is enjoyed in the living room adjacent to the dining room conveniently located to the efficiently appointed kitchen. The expansive, light-filled family room is the perfect gathering place just a few steps off the kitchen anchored by a charming fireplace perfect for relaxing evenings or casual get-togethers. The primary and two additional bedrooms are set apart from the main living area. The secluded outdoor space is enclosed by commercial grade black wrought iron fencing providing elegant aesthetics and maximum security. Your private oasis is perfect for dining al fresco. The 2.5 car heated attached garage is a handyman's dream. The peg board organizer for tools makes projects easy all year round. Located in the heart of Libertyville, you are close to parks, top-rated schools, hospitals and the vibrant downtown area. Whether you are taking your first step into homeownership or looking to downsize without compromising on quality and comfort, this home offers the perfect balance. Add your personal touches and make it your own. Don't miss this rare opportunity to own a cherished home in one of Libertyville's finest neighborhoods!

Baird & Warner Heather Roach Agent Cell: 815.557.6500 Email
Property Details
Feature Descriptions
Room Information
Schools
Disclaimer: The accuracy of all information regardless of source, including but not limited to square footage and lot size, is deemed reliable but not guaranteed nor warranted and should be personally verified through personal inspection by and/or with the appropriate professionals.
Location
See details and scored characteristics about this location.



Listing Office: Berkshire Hathaway HomeServices Chicago
Listing Office Phone: 847-362-6200

Member Participants (and their affiliated licensees, if applicable) shall indicate on their websites that IDX information is provided exclusively for consumers’ personal non-commercial use, that it may not be used for any purpose other than to identify prospective properties consumers may be interested in purchasing, that the data is deemed reliable but is not guaranteed by MLS GRID, and that the use of the MLS GRID Data may be subject to an end user license agreement prescribed by the Member Participant’s applicable MLS if any and as amended from time to time. MLS GRID may, at its discretion, require use of other disclaimers as necessary to protect Member Participant, and/or their MLS from liability.
Based on information submitted to the MLS GRID. All data is obtained from various sources and may not have been verified by broker or MLS GRID. Supplied Open House Information is subject to change without notice. All information should be independently reviewed and verified for accuracy. Properties may or may not be listed by the office/agent presenting the information.
Select a format below, new window will open and will prompt you to print.

