REGISTER LOGIN

Market Report

Sign up today to stay updated on what’s happening in your local real estate market.

See a sample report


Please enter either Zip code OR City, School District, Subdivision and then select the autocomplete result from the dropdown in order to ensure the form is submitted successfully.

We love that you want to talk with us.
Please provide us your phone number and we will give you a call right back during regular business hours.

Schedule a call.


Pick the time of day that best works for you (up to 2).*

Schedule a call.

You’ve selected

Edit

Fill out your contact info.
Max 400 characters
Areas/Neighborhoods I am interested in (share 1-5)
General pricepoint or range
-
General timeframe of move (month, week)
Style of home
Own or Rent

Your submission has been received.

We’d love to hear from you. Whether you’re thinking about listing your house, beginning your search for a new home, or have a question about the area, feel free to contact us.

Fill out your contact info.

I prefer to be contacted by:
Max 400 characters
Areas/Neighborhoods I am interested in (share 1-5)
General pricepoint or range
-
General timeframe of move (month, week)
Style of home
Own or Rent

Your submission has been received.

Schedule a showing.


Pick the time of day that best works for you (up to 2).*

Schedule a showing.

You’ve selected

Edit

Fill out your contact info.
I prefer to be contacted by:
Max 400 characters
Areas/Neighborhoods I am interested in (share 1-5)
General pricepoint or range
-
General timeframe of move (month, week)
Style of home
Own or Rent

Your submission has been received.

Main Photo

31 Total Photos [Click to View All]

Main Photo
Main Photo

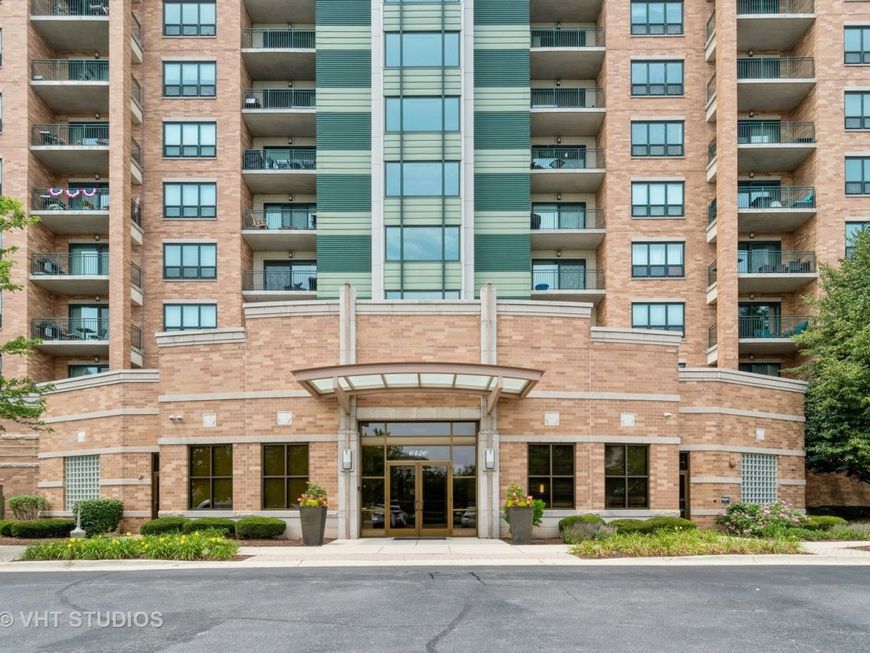
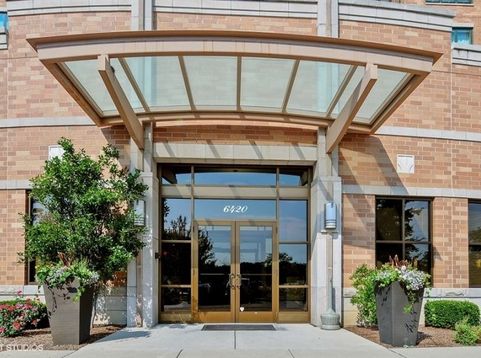
6420 Double Eagle Drive , Unit 306 Woodridge, IL 60517

$425,000
New / MLS# 12651742 / Residential - Condominium / Woodridge
2 Beds
2 Baths
1730 SqFt

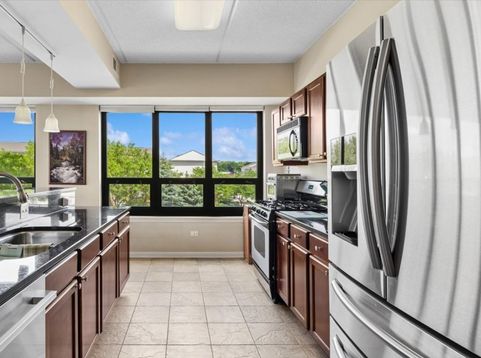
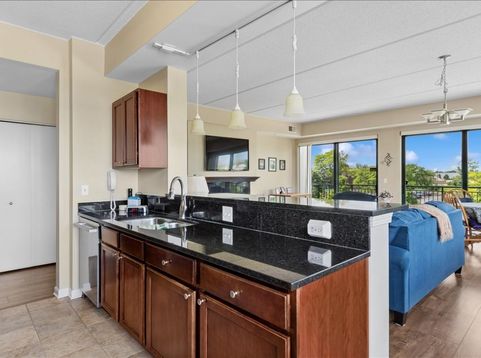
Bright 2-BR 2 Full BA End Unit w/Den; One of the largest unit in the building; Open Floor Plan w/9' Ceiling; Laminated Hardwood floors in LR, DR, Den, and Hallways; Deluxe Kitchen with Ceramic floor, Granite Tops, Maple Cabinets, SS appliances & Breakfast Bar; LR/DR w/Granite Fireplace, Huge Balcony with Golf Course View; Roomy MBR w/WIC, separate Shower; Washer/Dryer, 1 Car Garage space P-135; One outdoor parking space E-63, large storage cage on the same floor as unit, Pool, Deck, Party Room. HOA fees include gas, water, hot water, scavenger and exterior maintenance, 24 hour security and Xfinity/Comcast ****See Drone aerial photos****Live near Seven Bridges Golf Club, one of the best public courses in Northern Illinois. Just steps away from restaurants & shopping, Cinemark Theatre, Starbucks, Ice Arena, Cleaners, Endevor Health & Fitness Center just outside the building. Minutes to Metra and Tollways.

Read More » Read Less »

Baird & Warner Heather Roach 815.557.6500 Email

Mortgage Calculator

%
years/fixed
yearly
yearly (est.)
yearly
(Payments are an estimate and may vary by lender)

Estimated Payment

$ 2,699.90 per month $944.44 Principal & Interest $756.50 Property Tax $123.96 Homeowner's Insurance $875 HOA Fee
Get your competitive financing options.

Property Details

Property Type: Residential - Condominium
Basement: None
Cooling: Central Air
Fireplaces: 1
Garage: 1
Heating: Electric, Forced Air, Heat Pump
Lot Size: COMMON
Stories: 12.0
Taxes: $9,078
Year Built: 2006

Amenities

1st Floor Bedroom
1st Floor Full Bath
Storage
Flexicore
Walk-In Closet(s)
High Ceilings
Lobby

Feature Descriptions

Additional rooms: Den
Appliances: Range, Microwave, Dishwasher, Refrigerator, Washer, Dryer, Disposal, Gas Cooktop
Association Amenities: Bike Room/Bike Trails, Door Person, Elevator in Residence, Storage, On Site Manager/Engineer, Party Room, Sundeck, Pool, Elevator(s)
Association Includes: Water, Gas, Parking, Insurance, Security, Doorman, Clubhouse, Pool, Exterior Maintenance, Lawn Care, Scavenger, Snow Removal, Internet
Bath Features: Whirlpool, Separate Shower, Double Sink
Dining Room: Combined w/ LivRm
Exterior: Brick
Fireplace: Attached Fireplace Doors/Screen, Gas Log, Gas Starter
Fireplace Location(s): Living Room
HOA Fee: 875/ Monthly
Laundry: Washer Hookup, In Unit, Laundry Closet
Lot Dimensions: COMMON
Parcel#: 0822207006
Parking: Garage Door Opener, Heated Garage, Yes, Garage Owned, Attached, Assigned, Off Street, Owned, Garage
Pet Allowed: Cats OK, Dogs OK, Number Limit, Size Limit
Sewer: Public Sewer
Total Rooms: 6
Township: Lisle
Water: Lake Michigan

Room Information

Den: 11X10
Bedroom 2: 14X11
Dining Room: COMBO
Kitchen: 14X9
Living Room: 20X19
Primary Bedroom: 20X13

Schools

High School: North High School
Middle School: Thomas Jefferson Junior High Sch
Elementary School: Goodrich Elementary School
School District: District 99

Disclaimer: The accuracy of all information regardless of source, including but not limited to square footage and lot size, is deemed reliable but not guaranteed nor warranted and should be personally verified through personal inspection by and/or with the appropriate professionals.

Location

See details and scored characteristics about this location.

Login to my Baird & Warner account

Pixel