
Market Report
Sign up today to stay updated on what’s happening in your local real estate market.

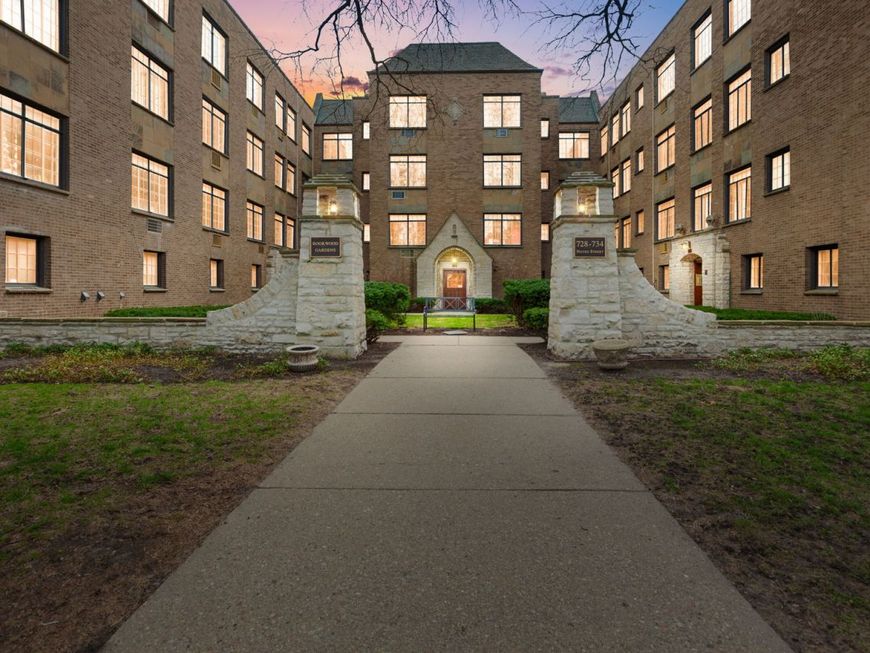
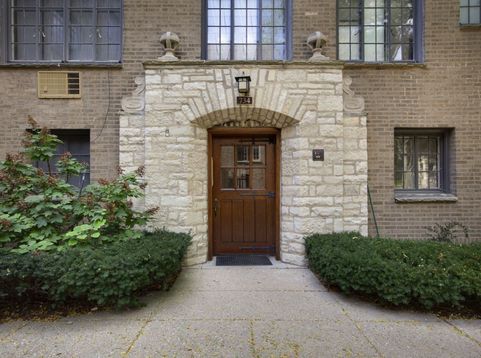
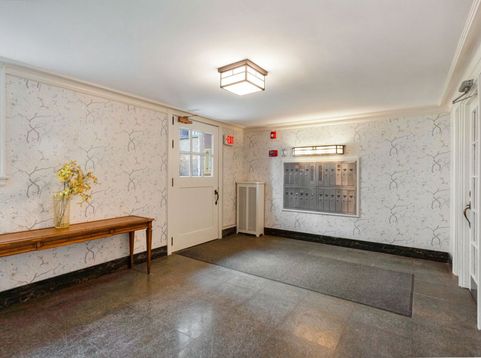
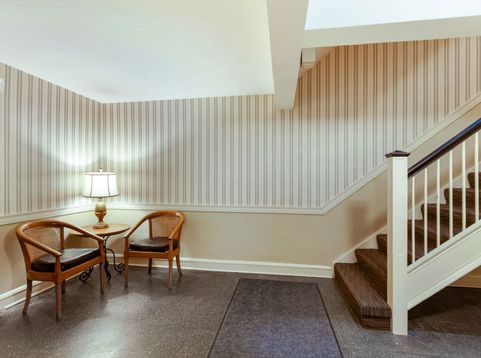
734 Noyes Street, Unit O2 Evanston, IL 60201
Live the Evanston Lifestyle-Just Steps from the Lake Nestled within the beautifully landscaped Rookwood Gardens, this charming studio offers an exceptional opportunity to own in one of Evanston's most desirable neighborhoods. Tucked among stunning single-family homes in the heart of the Northwestern University area, you'll enjoy unparalleled convenience with easy access to the CTA and Metra, vibrant shops, restaurants, cafes, D&D Finer Foods, the Evanston Cultural Center, parks, downtown Evanston, and Lake Michigan's beaches and bike paths. Inside, this thoughtfully designed home maximizes space with surprising storage and timeless vintage character. The updated galley kitchen features stainless steel appliances, generous granite countertops, and oak faced cabinetry. Architectural details abound, including 9-foot ceilings, crown molding, picture rail molding, wall sconces, a ceiling fan, and five beautiful casement windows that flood the home with sunshine throughout the day thanks to its sought-after northwest exposure. This pet-friendly landmark building (with board approval) offers convenient on-site Speed Queen laundry, an 8*8 private storage unit, and beautifully renovated garden courtyards that provide a peaceful retreat from city life. Why rent when you can own in this premier location for less than many nearby rental options? Opportunities like this-offering historic charm, walkability, lakefront proximity, and exceptional value-are increasingly rare. Act now and schedule your private showing today. Enjoy the ease of Evanston living, the beauty of the lakefront, and a monthly cost that could be less than what you're paying in rent nearby.

Baird & Warner Heather Roach Agent Cell: 815.557.6500 Email
Property Details
Amenities
Feature Descriptions
Room Information
Schools
Disclaimer: The accuracy of all information regardless of source, including but not limited to square footage and lot size, is deemed reliable but not guaranteed nor warranted and should be personally verified through personal inspection by and/or with the appropriate professionals.
Location
See details and scored characteristics about this location.



Listing Office: Coldwell Banker Realty
Listing Office Phone: 847-866-8200

Member Participants (and their affiliated licensees, if applicable) shall indicate on their websites that IDX information is provided exclusively for consumers’ personal non-commercial use, that it may not be used for any purpose other than to identify prospective properties consumers may be interested in purchasing, that the data is deemed reliable but is not guaranteed by MLS GRID, and that the use of the MLS GRID Data may be subject to an end user license agreement prescribed by the Member Participant’s applicable MLS if any and as amended from time to time. MLS GRID may, at its discretion, require use of other disclaimers as necessary to protect Member Participant, and/or their MLS from liability.
Based on information submitted to the MLS GRID. All data is obtained from various sources and may not have been verified by broker or MLS GRID. Supplied Open House Information is subject to change without notice. All information should be independently reviewed and verified for accuracy. Properties may or may not be listed by the office/agent presenting the information.
Select a format below, new window will open and will prompt you to print.

