REGISTER LOGIN

Market Report

Sign up today to stay updated on what’s happening in your local real estate market.

See a sample report


Please enter either Zip code OR City, School District, Subdivision and then select the autocomplete result from the dropdown in order to ensure the form is submitted successfully.

We love that you want to talk with us.
Please provide us your phone number and we will give you a call right back during regular business hours.

Schedule a call.


Pick the time of day that best works for you (up to 2).*

Schedule a call.

You’ve selected

Edit

Fill out your contact info.
Max 400 characters
Areas/Neighborhoods I am interested in (share 1-5)
General pricepoint or range
-
General timeframe of move (month, week)
Style of home
Own or Rent

Your submission has been received.

We’d love to hear from you. Whether you’re thinking about listing your house, beginning your search for a new home, or have a question about the area, feel free to contact us.

Fill out your contact info.

I prefer to be contacted by:
Max 400 characters
Areas/Neighborhoods I am interested in (share 1-5)
General pricepoint or range
-
General timeframe of move (month, week)
Style of home
Own or Rent

Your submission has been received.

Schedule a showing.


Pick the time of day that best works for you (up to 2).*

Schedule a showing.

You’ve selected

Edit

Fill out your contact info.
I prefer to be contacted by:
Max 400 characters
Areas/Neighborhoods I am interested in (share 1-5)
General pricepoint or range
-
General timeframe of move (month, week)
Style of home
Own or Rent

Your submission has been received.

Main Photo

25 Total Photos [Click to View All]

Main Photo
Main Photo

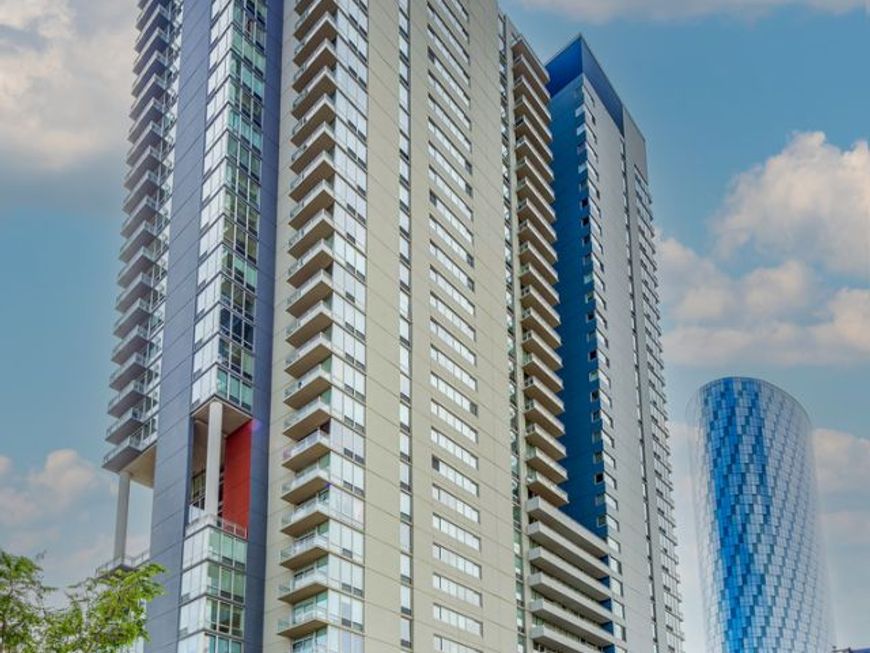
737 W Washington Boulevard, Unit 2210 Chicago, IL 60661

$530,000
Active / MLS# 12710911 / Residential - Condominium / Chicago
2 Beds
2 Baths
1359 SqFt

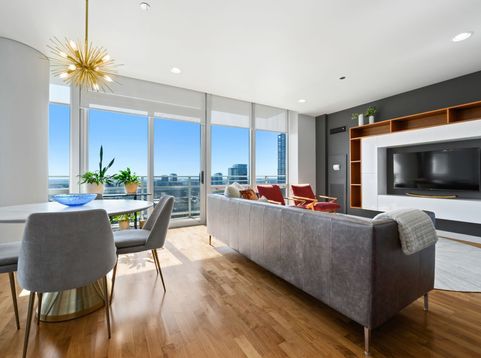
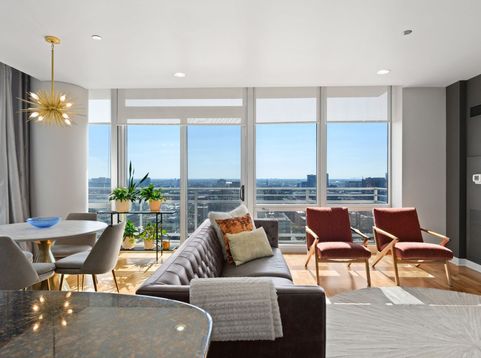
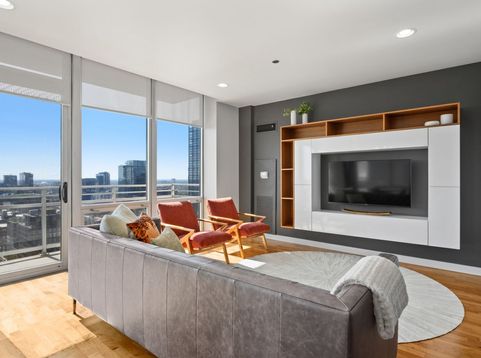
Welcome to this pristine and coveted 10 tier corner 2-bedroom, 2-bathroom condo at 737 W Washington Blvd in Chicago's vibrant West Loop. Spanning 1359 sq ft, this residence boasts an open kitchen layout ideal for entertaining and everyday living. The living space is amplified by floor-to-ceiling windows that not only bathe the room in natural light but also offer unobstructed city views. Step out onto the expansive 19x4 balcony to enjoy your morning coffee or unwind after a long day with the stunning south/west cityscape as your backdrop. Privacy is paramount with both bedrooms fully enclosed, ensuring a peaceful retreat. Garage parking and storage is included in the price Exclusive building amenities enhance your lifestyle, from the convenience of a 24-hour door staff and a well-equipped fitness center, to outdoor leisure on the roof sundeck complete with dining tables, lounge chairs, and community grills. Pet owners will appreciate the dedicated dog run. Your city life is complemented by an unbeatable location. Elevator access directly into the Whole Foods Market downstairs makes grocery shopping a breeze. Plus, you're just a stroll away from Soho House, Fulton Market, and the culinary delights of Randolph Street and Greektown. Commuting is hassle-free with I-90/94 right at your doorstep. Seize the chance to make this coveted West Loop gem your new home. Contact us today to schedule your viewing and come see why this should be your next move!

Read More » Read Less »

Baird & Warner Heather Roach 815.557.6500 Email

Mortgage Calculator

%
years/fixed
yearly
yearly (est.)
yearly
(Payments are an estimate and may vary by lender)

Estimated Payment

$ 3,380.28 per month $1,177.78 Principal & Interest $848.92 Property Tax $154.58 Homeowner's Insurance $1,199 HOA Fee
Get your competitive financing options.

Property Details

Property Type: Residential - Condominium
Basement: None
Cooling: Central Air
Garage: 1
Heating: Natural Gas, Electric, Forced Air
Lot Size: COMMON
Stories: 37.0
Taxes: $10,187
Year Built: 2003

Feature Descriptions

Additional rooms: Balcony/Porch/Lanai
Appliances: Range, Microwave, Dishwasher, Refrigerator, Freezer, Washer, Dryer, Oven
Association Amenities: Bike Room/Bike Trails, Door Person, Elevator in Residence, Exercise Room, Storage, On Site Manager/Engineer, Sundeck, Receiving Room, Security Door Lock(s), Service Elevator(s), Valet/Cleaner
Association Includes: Heat, Air Conditioning, Water, Parking, Insurance, Doorman, TV/Cable, Clubhouse, Exercise Facilities, Exterior Maintenance, Scavenger, Internet
Dining Room: Combined w/ LivRm
Exterior: Steel Siding, Glass
HOA Fee: 1199/ Monthly
Lot Dimensions: COMMON
Parcel#: 17093370921132
Parking: Yes, Garage Owned, Attached, Garage
Pet Allowed: Cats OK, Dogs OK, Number Limit, Size Limit
Sewer: Public Sewer
Total Rooms: 5
Township: North Chicago
Water: Lake Michigan

Room Information

Balcony/Porch/Lanai: 4X19
Bedroom 2: 11X13
Dining Room: COMBO
Kitchen: 9X13
Laundry: 6X6
Living Room: 20X21
Primary Bedroom: 15X16

Schools

School District: District 299

Disclaimer: The accuracy of all information regardless of source, including but not limited to square footage and lot size, is deemed reliable but not guaranteed nor warranted and should be personally verified through personal inspection by and/or with the appropriate professionals.

Location

See details and scored characteristics about this location.

Login to my Baird & Warner account

Pixel