
Market Report
Sign up today to stay updated on what’s happening in your local real estate market.

740 W Fulton Street , Unit 1203 Chicago, IL 60661
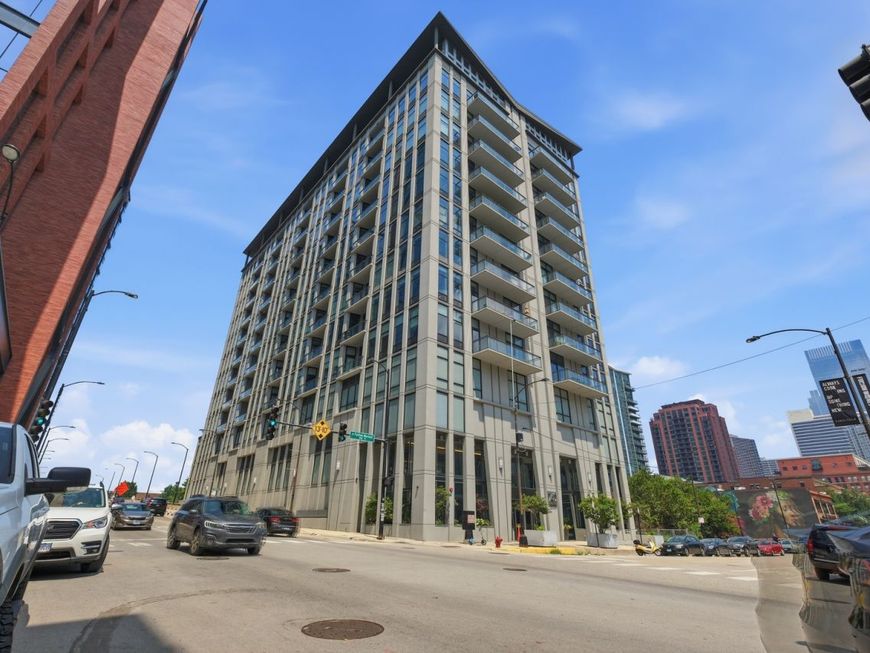
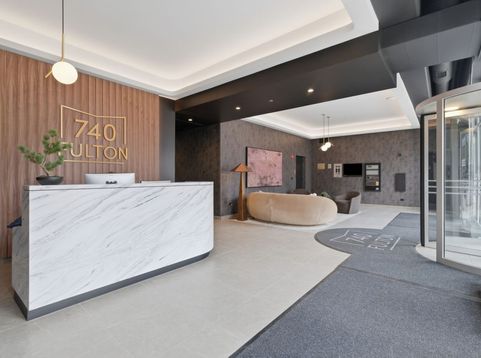
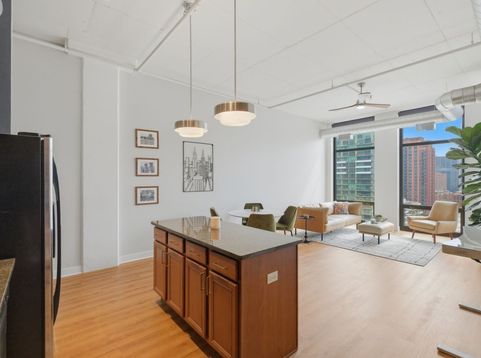
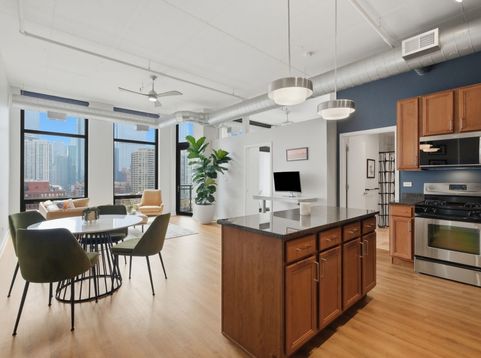
Perched on the 12th floor, this east-facing residence offers sweeping views of Chicago's iconic skyline through floor-to-ceiling windows that fill the home with natural light. Designed for modern living, the open-concept layout features new flooring throughout. The kitchen boasts a spacious island, rich walnut cabinetry, and abundant storage, while the dedicated dining area makes entertaining effortless. Step onto your private balcony to enjoy your morning coffee or unwind with city views. Recent updates include fresh paint, new flooring and light fixtures, refreshed bathroom hardware, and a built-in closet system in the bedroom. Additional highlights include an in-unit washer and dryer, an oversized private storage locker, and arguably the best parking space in the building-all included in the price. Life at 740 W Fulton is elevated by brand new top-tier amenities, featuring door staff in a newly renovated lobby, a fully equipped gym, a stylish community room with a kitchenette that can be rented out for private parties, co-working space, a dedicated dog run, bike storage, and on site management and maintenance. Located in the heart of the West Loop and Fulton Market, you're just steps from renowned restaurants, Whole Foods, Jewel-Osco, and the CTA Green and Pink Lines, with easy access to the expressway. Situated in the coveted Skinner School District. This is city living at its best in Chicago's most sought-after neighborhood.

Baird & Warner Heather Roach Agent Cell: 815.557.6500 Email
Property Details
Feature Descriptions
Room Information
Schools
Disclaimer: The accuracy of all information regardless of source, including but not limited to square footage and lot size, is deemed reliable but not guaranteed nor warranted and should be personally verified through personal inspection by and/or with the appropriate professionals.
Location
See details and scored characteristics about this location.



Listing Office: Compass
Listing Office Phone: 773-466-7150

Member Participants (and their affiliated licensees, if applicable) shall indicate on their websites that IDX information is provided exclusively for consumers’ personal non-commercial use, that it may not be used for any purpose other than to identify prospective properties consumers may be interested in purchasing, that the data is deemed reliable but is not guaranteed by MLS GRID, and that the use of the MLS GRID Data may be subject to an end user license agreement prescribed by the Member Participant’s applicable MLS if any and as amended from time to time. MLS GRID may, at its discretion, require use of other disclaimers as necessary to protect Member Participant, and/or their MLS from liability.
Based on information submitted to the MLS GRID. All data is obtained from various sources and may not have been verified by broker or MLS GRID. Supplied Open House Information is subject to change without notice. All information should be independently reviewed and verified for accuracy. Properties may or may not be listed by the office/agent presenting the information.
Select a format below, new window will open and will prompt you to print.

