
Market Report
Sign up today to stay updated on what’s happening in your local real estate market.

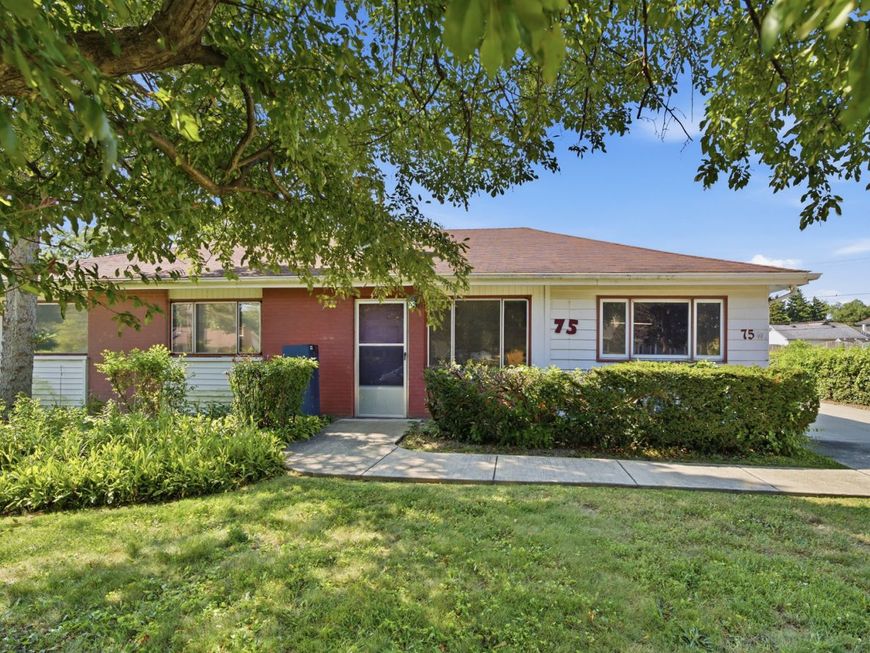
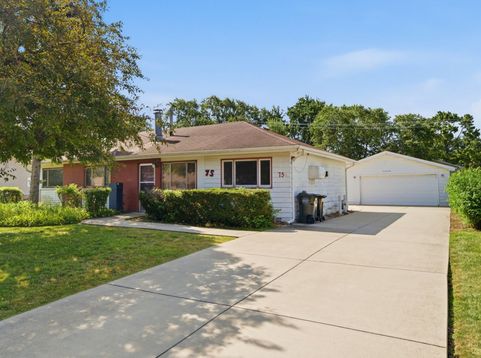
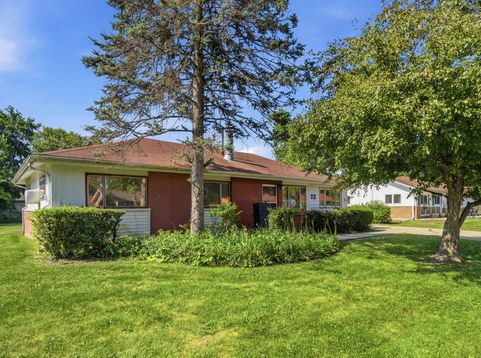
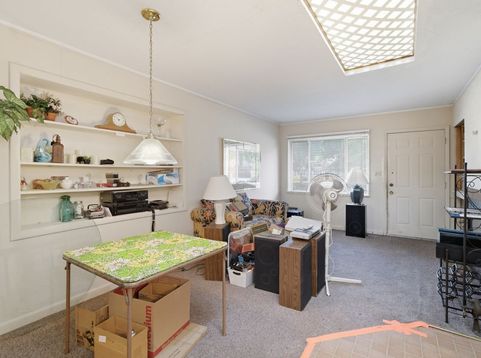
75 Maricopa Lane Hoffman Estates, IL 60169
A rehab opportunity awaits in this solid 3-bedroom, 1-bath home located in the heart of desirable Hoffman Estates! This home offers plenty of living space and a functional layout ready for your personal touch. The living room features built-in book cases and a gas log fireplace. The living room, kitchen and bathroom are enhanced with skylights, filling these spaces with an abundance of natural light and creating a bright, welcoming atmosphere. A recent exterior improvement includes a concrete side drive and concrete patio, providing excellent curb appeal and the perfect space for outdoor entertaining or off street parking. The impressive 24' x 24' detached garage offers ample room for vehicles, storage, or a workshop. Inside, this home is ready for your vision. With a little sweat equity, you can transform this property into the home you've always wanted while adding immediate value. Richmond hot water heater 2021, upgraded 100 amp circuit breakers, Central air 2018. Living in Hoffman Estates means enjoying award-winning parks, miles of walking and biking trails, highly rated schools, convenient shopping and dining, and easy access to major expressways. Residents also appreciate nearby entertainment, including the NOW Arena, Poplar Creek Forest Preserve, and the vibrant retail and dining destinations along the Golf Road corridor. Commuters will love the convenient location with easy access to I-90 and nearby Metra stations. Whether you're a first-time buyer looking to build equity, an investor, or someone searching for a home to customize, this property offers incredible potential in a sought-after community. Bring your ideas and make this Hoffman Estates gem your own!

Baird & Warner Heather Roach Agent Cell: 815.557.6500 Email
Property Details
Feature Descriptions
Room Information
Schools
Disclaimer: The accuracy of all information regardless of source, including but not limited to square footage and lot size, is deemed reliable but not guaranteed nor warranted and should be personally verified through personal inspection by and/or with the appropriate professionals.
Location
See details and scored characteristics about this location.



Listing Office: RE/MAX City
Listing Office Phone: 773-775-0600

Member Participants (and their affiliated licensees, if applicable) shall indicate on their websites that IDX information is provided exclusively for consumers’ personal non-commercial use, that it may not be used for any purpose other than to identify prospective properties consumers may be interested in purchasing, that the data is deemed reliable but is not guaranteed by MLS GRID, and that the use of the MLS GRID Data may be subject to an end user license agreement prescribed by the Member Participant’s applicable MLS if any and as amended from time to time. MLS GRID may, at its discretion, require use of other disclaimers as necessary to protect Member Participant, and/or their MLS from liability.
Based on information submitted to the MLS GRID. All data is obtained from various sources and may not have been verified by broker or MLS GRID. Supplied Open House Information is subject to change without notice. All information should be independently reviewed and verified for accuracy. Properties may or may not be listed by the office/agent presenting the information.
Select a format below, new window will open and will prompt you to print.

