
Market Report
Sign up today to stay updated on what’s happening in your local real estate market.

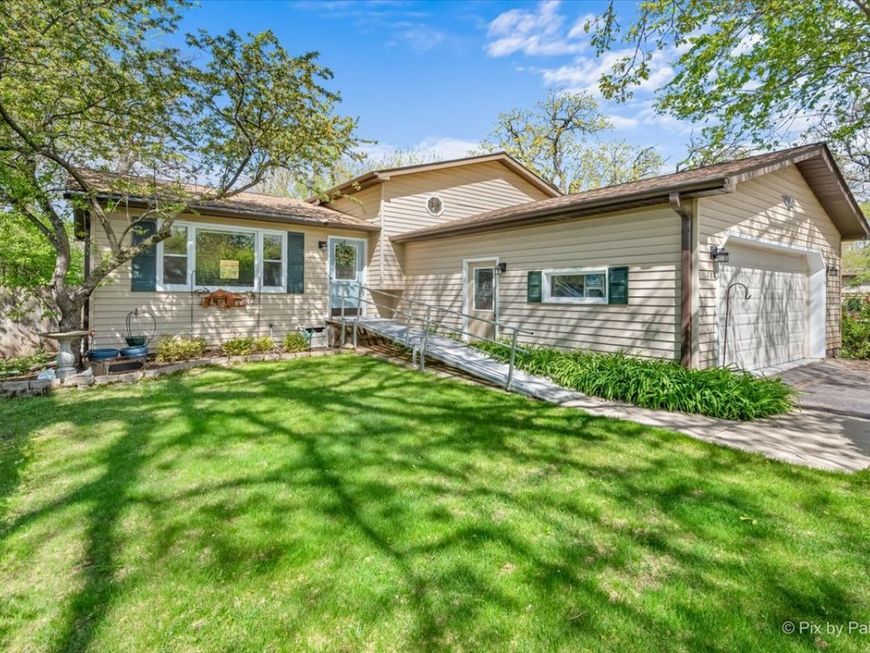
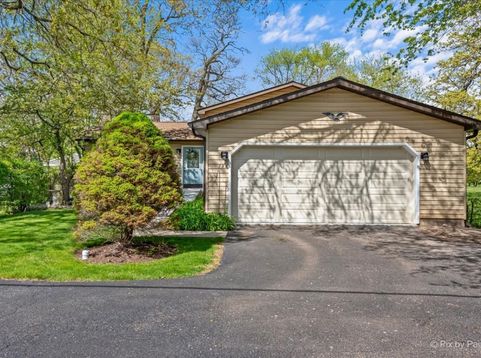
788 N Hainesville Road Round Lake, IL 60073
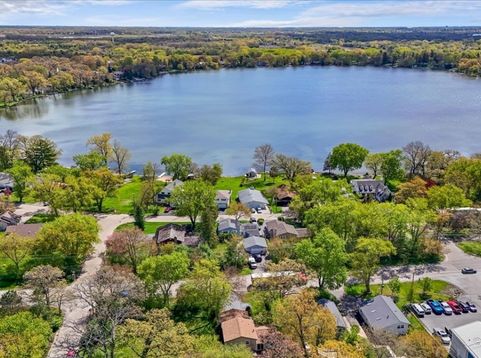
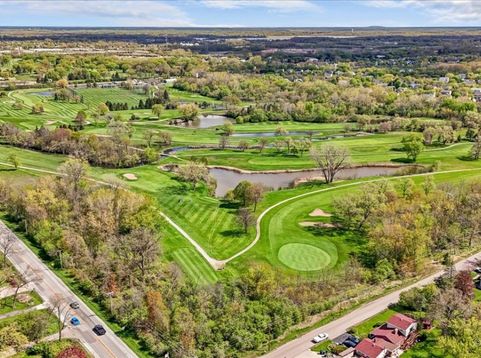
The Space You Need, the Updates You Want, and the Location That Makes Everyday Life Easier Welcome to this 4-bedroom, 2 full-bath quad-level home that offers the kind of flexible layout today's buyers are searching for. With three bedrooms upstairs and a fourth bedroom on the lower level, the home creates natural separation and versatility for guests, a home office, related living, or simply extra breathing room. At the center of it all is a beautifully updated kitchen with a breakfast bar. Whether it's busy weekday mornings or late-night conversations around the kitchen, this is the kind of space people naturally gravitate toward. And perhaps the best part? The big-ticket items have already been done. With a newer roof, updated mechanicals, and newer appliances, you can move in with confidence knowing much of the heavy lifting has already been handled. Upstairs, new carpeting adds a fresh, clean feel, making the home feel comfortable and move-in ready from the moment you walk in. The quad-level layout offers multiple living spaces that adapt to real life, giving everyone room to spread out without losing that connected feeling that makes a house feel like home. Outside, you'll enjoy access to Highland Lake, while also benefiting from being located within the Grayslake school district. Close to shopping, restaurants, parks, trails, Metra, and everyday conveniences, this location makes it easy to enjoy everything the area has to offer. This is the kind of home that quietly checks all the boxes: space, updates, flexibility, and location, all wrapped into one opportunity. - ramp will be removed -

Baird & Warner Heather Roach Agent Cell: 815.557.6500 Email
Property Details
Feature Descriptions
Room Information
Schools
Disclaimer: The accuracy of all information regardless of source, including but not limited to square footage and lot size, is deemed reliable but not guaranteed nor warranted and should be personally verified through personal inspection by and/or with the appropriate professionals.
Location
See details and scored characteristics about this location.



Listing Office: Compass
Listing Office Phone: 847-318-3718

Member Participants (and their affiliated licensees, if applicable) shall indicate on their websites that IDX information is provided exclusively for consumers’ personal non-commercial use, that it may not be used for any purpose other than to identify prospective properties consumers may be interested in purchasing, that the data is deemed reliable but is not guaranteed by MLS GRID, and that the use of the MLS GRID Data may be subject to an end user license agreement prescribed by the Member Participant’s applicable MLS if any and as amended from time to time. MLS GRID may, at its discretion, require use of other disclaimers as necessary to protect Member Participant, and/or their MLS from liability.
Based on information submitted to the MLS GRID. All data is obtained from various sources and may not have been verified by broker or MLS GRID. Supplied Open House Information is subject to change without notice. All information should be independently reviewed and verified for accuracy. Properties may or may not be listed by the office/agent presenting the information.
Select a format below, new window will open and will prompt you to print.

