
Market Report
Sign up today to stay updated on what’s happening in your local real estate market.

816 W Florence Street Mchenry, IL 60051
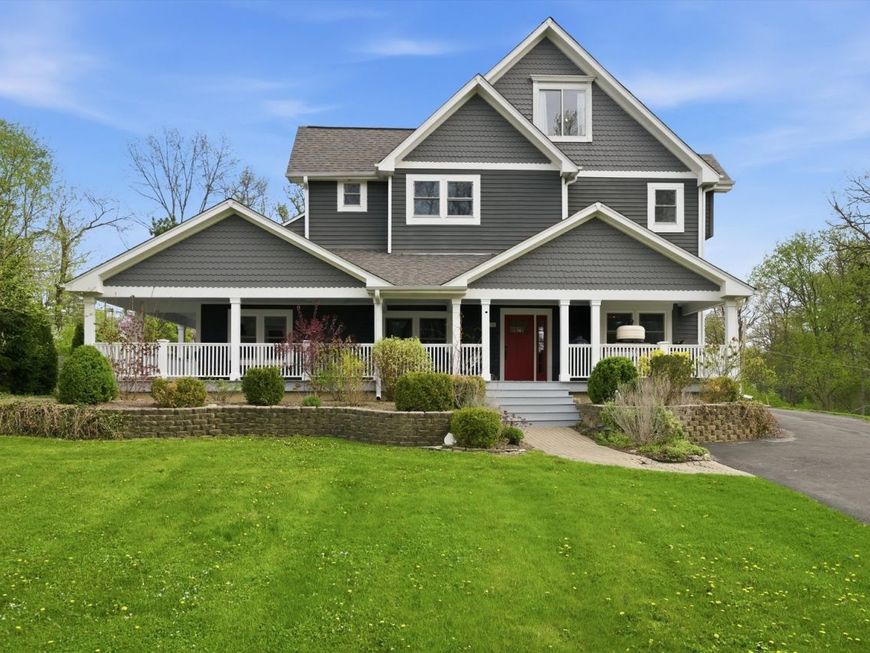
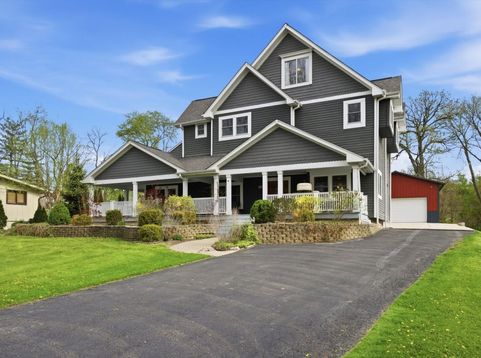
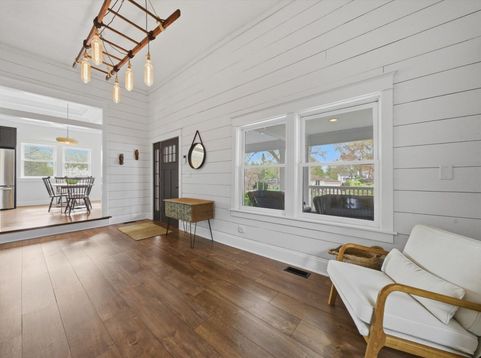
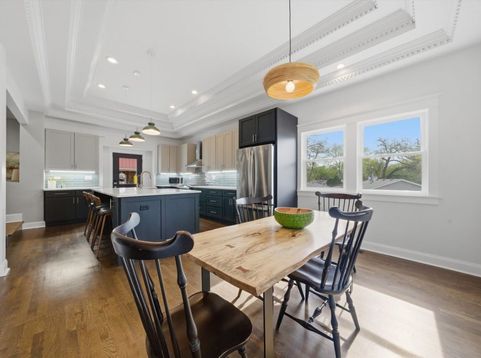
Truly one of a kind! This completely updated 3-story Victorian home combines historic charm with modern luxury, and it comes with an incredible 1,250 sq ft garage/workshop that's sure to impress. The inviting curb appeal begins with a huge front porch, perfect for morning coffee or evening lounging. Inside, you'll find 5 spacious bedrooms and 2 beautifully renovated full bathrooms. Custom woodworking and ornate millwork add rich detail throughout. Enjoy peace of mind with newer windows, roof and mechanicals for easy, efficient living. The main-floor bedroom, currently used as an office, features a skylight and direct access to the laundry room. The first of two luxurious bathrooms includes a separate shower and soaking tub. The open-concept living room impresses with board and batten ceilings, a recessed TV, and a modern electric fireplace. The custom kitchen is brand new in 2023 and thoughtfully designed, featuring a massive quartz island, navy and gray cabinetry, stainless steel hood, sleek glass subway tile backsplash, new appliances, hardwood flooring, and a dining table area. The second floor offers three generous bedrooms and a second full bathroom. On the third level, a fifth bedroom makes a great hangout space, guest room, or private office. An unfinished basement provides extra storage. Step outside and the backyard becomes its own private retreat. A beautifully designed firepit area is surrounded by a pergola draped in charming bistro lights, creating the perfect setting for relaxing evenings or entertaining guests. A paver walkway and thoughtfully landscaped yard add to the ambiance and make the outdoor space feel truly special. AND THEN THERE'S THE GARAGE-built in 2020, this 1,250+ sq ft space features radiant heated floors, 220-amp service, and ultra-durable 3/4 plywood walls. Whether you're a hobbyist, car enthusiast, or need serious workshop space, this garage delivers. Located in a golf cart-friendly neighborhood near the Chain O' Lakes and within highly desired Johnsburg School District. Every inch has been designed for comfort, style, and function. All the hard work has been done-just move in and enjoy.

Baird & Warner Heather Roach Agent Cell: 815.557.6500 Email
Property Details
Amenities
Feature Descriptions
Room Information
Schools
Disclaimer: The accuracy of all information regardless of source, including but not limited to square footage and lot size, is deemed reliable but not guaranteed nor warranted and should be personally verified through personal inspection by and/or with the appropriate professionals.
Location
See details and scored characteristics about this location.



Listing Office: eXp Realty
Listing Office Phone: 888-574-9405

Member Participants (and their affiliated licensees, if applicable) shall indicate on their websites that IDX information is provided exclusively for consumers’ personal non-commercial use, that it may not be used for any purpose other than to identify prospective properties consumers may be interested in purchasing, that the data is deemed reliable but is not guaranteed by MLS GRID, and that the use of the MLS GRID Data may be subject to an end user license agreement prescribed by the Member Participant’s applicable MLS if any and as amended from time to time. MLS GRID may, at its discretion, require use of other disclaimers as necessary to protect Member Participant, and/or their MLS from liability.
Based on information submitted to the MLS GRID. All data is obtained from various sources and may not have been verified by broker or MLS GRID. Supplied Open House Information is subject to change without notice. All information should be independently reviewed and verified for accuracy. Properties may or may not be listed by the office/agent presenting the information.
Select a format below, new window will open and will prompt you to print.

