
Market Report
Sign up today to stay updated on what’s happening in your local real estate market.

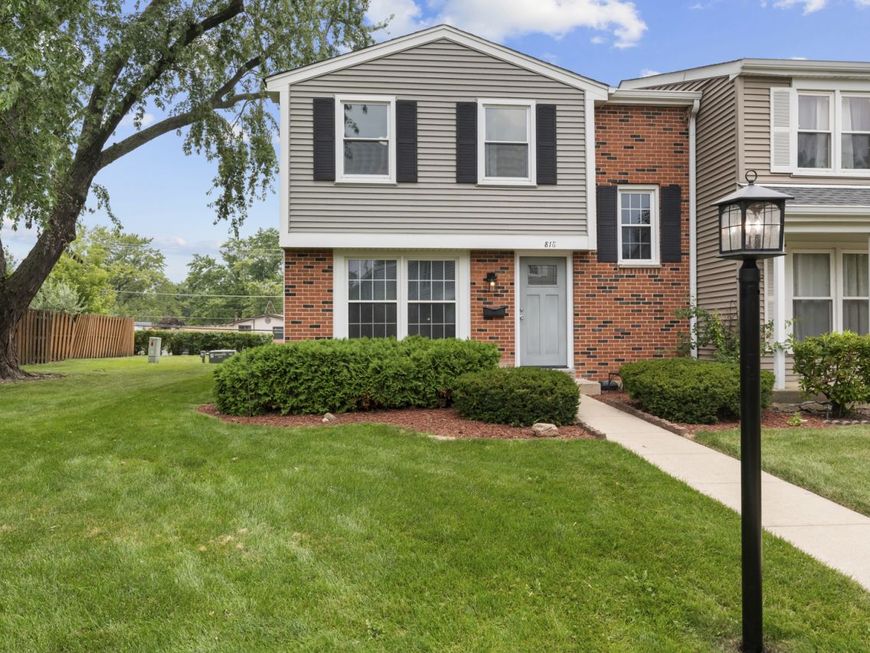
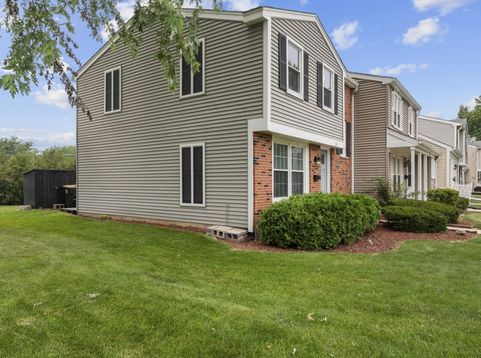
818 Lexington Circle Hanover Park, IL 60133
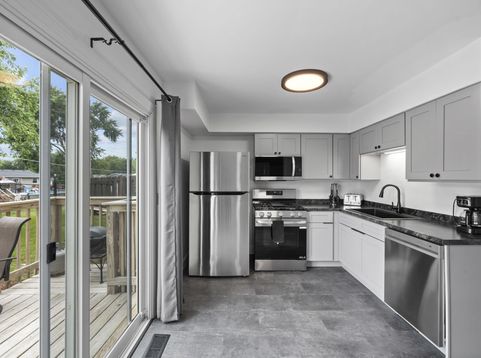
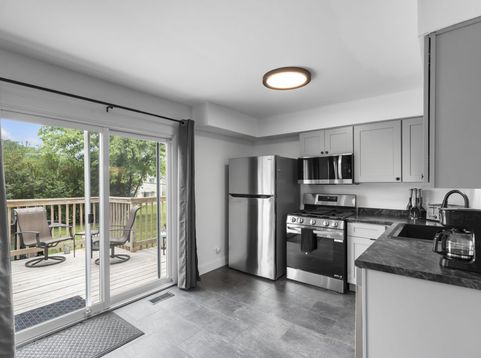
Move-in ready and loaded with updates, this is the end-unit townhome you've been waiting for! Nestled in a desirable Hanover Park community, this home combines stylish upgrades, generous living space, and resort-style amenities into one exceptional home. Step inside to an open, welcoming floor plan featuring a spacious living room that's perfect for entertaining or relaxing after a long day. The oversized eat-in kitchen offers abundant cabinetry, ample prep space, a large pantry, and room for gatherings of any size. Sliding doors lead to your private deck, creating the perfect extension of your living space for grilling, dining al fresco, or enjoying a quiet evening outdoors. Upstairs, the spacious primary suite serves as your private retreat with a beautifully updated en suite bathroom. Two additional bedrooms offer great closet space and share a tastefully renovated full hall bath. The finished lower level adds incredible versatility with a large recreation room, a third full bathroom, and a dedicated laundry area, making it ideal for movie nights, a home office, fitness room, playroom, or overnight guests. Thoughtful updates throughout, including all three beautifully remodeled bathrooms, mean you can move right in and start enjoying your new home. Two assigned parking spaces are conveniently located just outside your front door. The lifestyle doesn't stop at your doorstep. Residents enjoy access to a private clubhouse and outdoor swimming pool, providing the perfect place to cool off in the summer, gather with neighbors, or simply relax without leaving the community. Located just minutes from shopping, restaurants, parks, Metra, expressways, and everything Hanover Park has to offer, this home checks every box. Don't miss your opportunity to make this exceptional townhome yours!

Baird & Warner Heather Roach Agent Cell: 815.557.6500 Email
Property Details
Feature Descriptions
Room Information
Schools
Disclaimer: The accuracy of all information regardless of source, including but not limited to square footage and lot size, is deemed reliable but not guaranteed nor warranted and should be personally verified through personal inspection by and/or with the appropriate professionals.
Location
See details and scored characteristics about this location.



Listing Office: Landstar Realty Group, Inc.
Listing Office Phone: 773-739-9111

Member Participants (and their affiliated licensees, if applicable) shall indicate on their websites that IDX information is provided exclusively for consumers’ personal non-commercial use, that it may not be used for any purpose other than to identify prospective properties consumers may be interested in purchasing, that the data is deemed reliable but is not guaranteed by MLS GRID, and that the use of the MLS GRID Data may be subject to an end user license agreement prescribed by the Member Participant’s applicable MLS if any and as amended from time to time. MLS GRID may, at its discretion, require use of other disclaimers as necessary to protect Member Participant, and/or their MLS from liability.
Based on information submitted to the MLS GRID. All data is obtained from various sources and may not have been verified by broker or MLS GRID. Supplied Open House Information is subject to change without notice. All information should be independently reviewed and verified for accuracy. Properties may or may not be listed by the office/agent presenting the information.
Select a format below, new window will open and will prompt you to print.

