
Market Report
Sign up today to stay updated on what’s happening in your local real estate market.

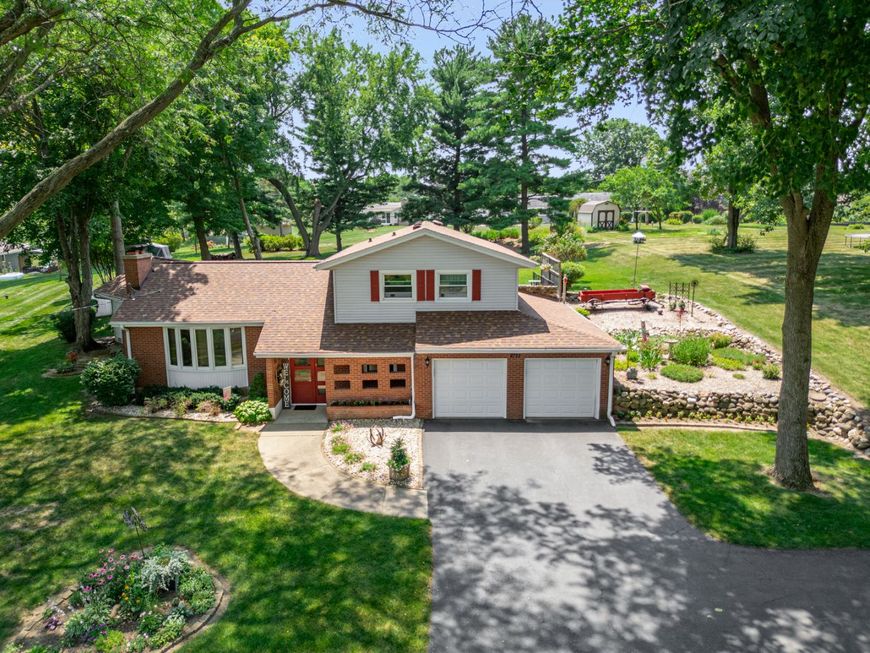
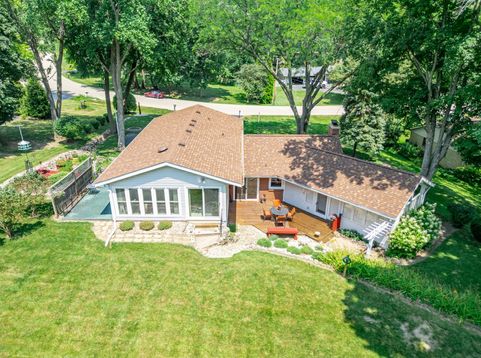
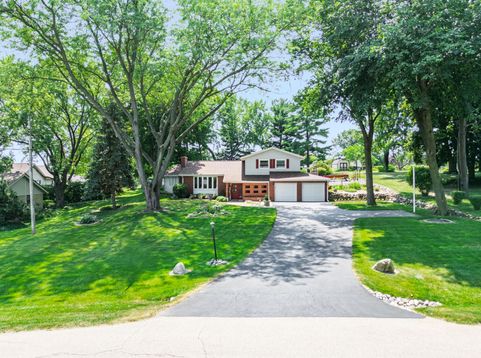
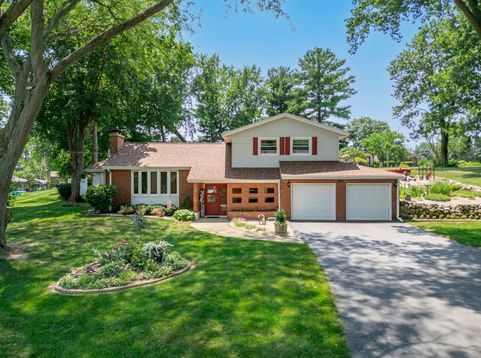
8722 Sheffield Drive Belvidere, IL 61008
Beautifully maintained 3 bedroom, 3 bathroom home on a spacious .68-acre lot, thoughtfully updated inside and out and tucked into a mature, nature-filled setting. Recent updates include a new roof (2025), new stove and microwave (2025), new refrigerator (2024), well pump and pressure tank (2019), new double-hung windows throughout, new sliding glass doors, and a new picture window in the living room. Conveniently located near shopping, dining, schools, and the interstate, everyday living here is effortless. Natural light pours through floor-to-ceiling windows into the stunning family room with vaulted ceilings and 3/4-inch hardwood oak flooring that carries into the kitchen. A deck off the family room is framed by a stone retaining wall and perennial gardens. The living room features a gorgeous stone wall fireplace and large picture window. The spacious primary bedroom features a walk-in closet and an attached sunroom wrapped in wall-to-wall double-hung tempered glass windows and a glass slider, opening to its own private deck, already plumbed with 50-amp service and hot tub ready. Zoned electric heat delivers room-by-room control in every season, ceiling fans in every room keep air moving efficiently, and the naturally cool lower level offers a welcome escape on warm summer days. The mature tree canopy and generous lot size add natural comfort throughout. Car enthusiasts and hobbyists will love the 6-car tandem garage, plus an unfinished sub-basement with a second stone wall fireplace and generous storage. The home is equipped with 200-amp electrical service. The backyard is a true nature lover's retreat, regularly visited by cardinals, indigo buntings, blue jays, yellow finches, mallard ducks, wild turkeys, and more.

Baird & Warner Heather Roach Agent Cell: 815.557.6500 Email
Property Details
Feature Descriptions
Room Information
Schools
Disclaimer: The accuracy of all information regardless of source, including but not limited to square footage and lot size, is deemed reliable but not guaranteed nor warranted and should be personally verified through personal inspection by and/or with the appropriate professionals.
Location
See details and scored characteristics about this location.



Listing Office: eXp Realty
Listing Office Phone: 815-365-7653

Member Participants (and their affiliated licensees, if applicable) shall indicate on their websites that IDX information is provided exclusively for consumers’ personal non-commercial use, that it may not be used for any purpose other than to identify prospective properties consumers may be interested in purchasing, that the data is deemed reliable but is not guaranteed by MLS GRID, and that the use of the MLS GRID Data may be subject to an end user license agreement prescribed by the Member Participant’s applicable MLS if any and as amended from time to time. MLS GRID may, at its discretion, require use of other disclaimers as necessary to protect Member Participant, and/or their MLS from liability.
Based on information submitted to the MLS GRID. All data is obtained from various sources and may not have been verified by broker or MLS GRID. Supplied Open House Information is subject to change without notice. All information should be independently reviewed and verified for accuracy. Properties may or may not be listed by the office/agent presenting the information.
Select a format below, new window will open and will prompt you to print.

