
Market Report
Sign up today to stay updated on what’s happening in your local real estate market.

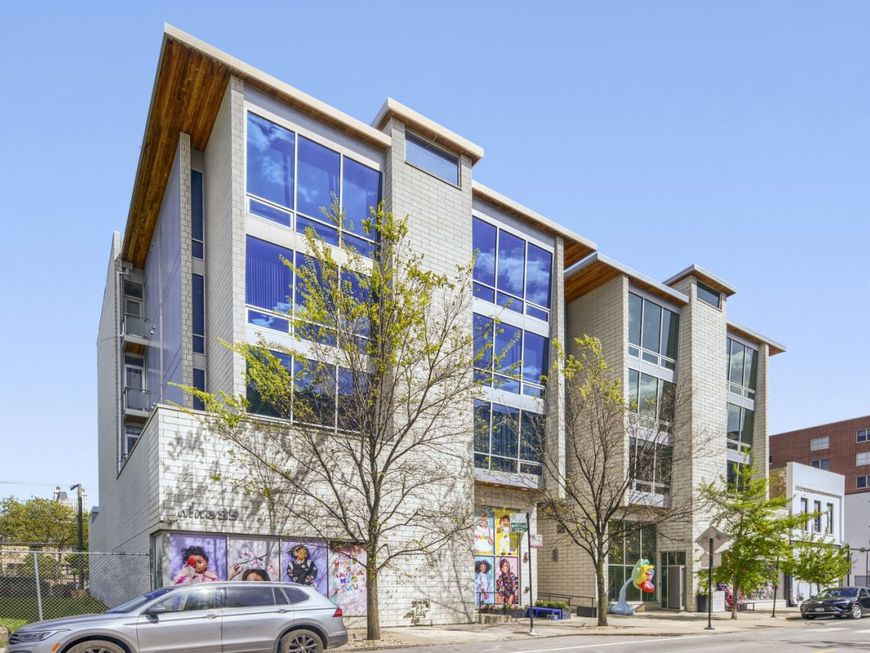
925 N Larrabee Street, Unit 2N Chicago, IL 60610
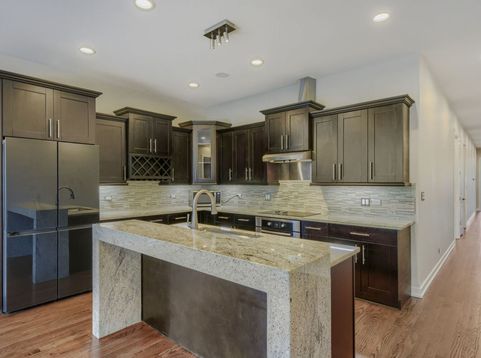
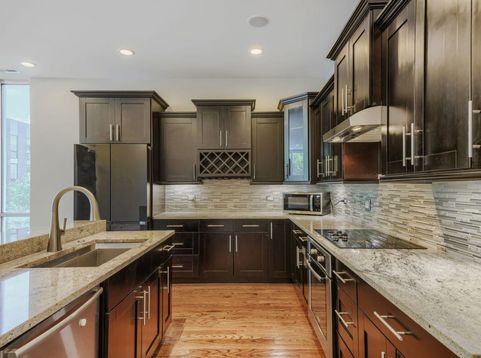
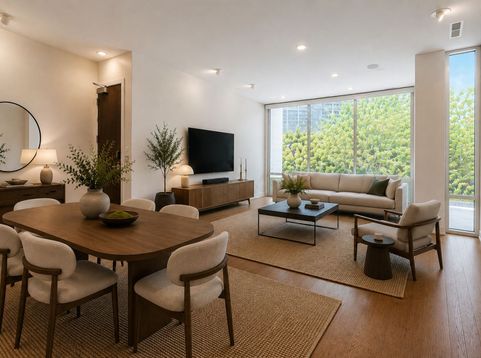
Welcome to this exceptional mid-century modern-inspired residence in River North, offering sophisticated design, expansive living, and rare private outdoor space from every bedroom. Floor-to-ceiling windows throughout flood the home with abundant natural light, showcasing beautiful surrounding city views. The chef-designed kitchen features rich dark espresso cabinetry, granite countertops, and updated fixtures, opening to a spacious living and dining area ideal for entertaining. The massive primary suite serves as a private retreat with a gas fireplace, two walk-in closets, and a spa-inspired ensuite bath featuring dual vanities, heated floors, and a walk-in shower with waterfall fixture. The suite opens directly onto an oversized private terrace overlooking the Chicago skyline. The private terrace has a gas hook-up line ready for your grilling and heating needs! Each of the three spacious bedrooms features its own outdoor space. Additional highlights within this boutique six-unit building include private elevator entry directly into the unit and two-car tandem parking in a heated garage. This home is situated in one of Chicago's most vibrant neighborhoods that is continuously evolving. Coming soon is the Riverwalk expansion and Bally's Casino along with the current top dining and nightlife with easy access to the Loop and West Loop.

Baird & Warner Heather Roach Agent Cell: 815.557.6500 Email
Property Details
Feature Descriptions
Room Information
Schools
Disclaimer: The accuracy of all information regardless of source, including but not limited to square footage and lot size, is deemed reliable but not guaranteed nor warranted and should be personally verified through personal inspection by and/or with the appropriate professionals.
Location
See details and scored characteristics about this location.



Listing Office: Real Broker, LLC
Listing Office Phone: 217-960-8605

Member Participants (and their affiliated licensees, if applicable) shall indicate on their websites that IDX information is provided exclusively for consumers’ personal non-commercial use, that it may not be used for any purpose other than to identify prospective properties consumers may be interested in purchasing, that the data is deemed reliable but is not guaranteed by MLS GRID, and that the use of the MLS GRID Data may be subject to an end user license agreement prescribed by the Member Participant’s applicable MLS if any and as amended from time to time. MLS GRID may, at its discretion, require use of other disclaimers as necessary to protect Member Participant, and/or their MLS from liability.
Based on information submitted to the MLS GRID. All data is obtained from various sources and may not have been verified by broker or MLS GRID. Supplied Open House Information is subject to change without notice. All information should be independently reviewed and verified for accuracy. Properties may or may not be listed by the office/agent presenting the information.
Select a format below, new window will open and will prompt you to print.

