REGISTER LOGIN

Market Report

Sign up today to stay updated on what’s happening in your local real estate market.

See a sample report


Please enter either Zip code OR City, School District, Subdivision and then select the autocomplete result from the dropdown in order to ensure the form is submitted successfully.

We love that you want to talk with us.
Please provide us your phone number and we will give you a call right back during regular business hours.

Schedule a call.


Pick the time of day that best works for you (up to 2).*

Schedule a call.

You’ve selected

Edit

Fill out your contact info.
Max 400 characters
Areas/Neighborhoods I am interested in (share 1-5)
General pricepoint or range
-
General timeframe of move (month, week)
Style of home
Own or Rent

Your submission has been received.

We’d love to hear from you. Whether you’re thinking about listing your house, beginning your search for a new home, or have a question about the area, feel free to contact us.

Fill out your contact info.

I prefer to be contacted by:
Max 400 characters
Areas/Neighborhoods I am interested in (share 1-5)
General pricepoint or range
-
General timeframe of move (month, week)
Style of home
Own or Rent

Your submission has been received.

Schedule a showing.


Pick the time of day that best works for you (up to 2).*

Schedule a showing.

You’ve selected

Edit

Fill out your contact info.
I prefer to be contacted by:
Max 400 characters
Areas/Neighborhoods I am interested in (share 1-5)
General pricepoint or range
-
General timeframe of move (month, week)
Style of home
Own or Rent

Your submission has been received.

Main Photo

30 Total Photos [Click to View All]

Main Photo
Main Photo

977 Harris Road, Unit 34 Grayslake, IL 60030

$259,000
Contingent / MLS# 12636309 / Residential - Condominium / Grayslake
2 Beds
2 Baths
1591 SqFt

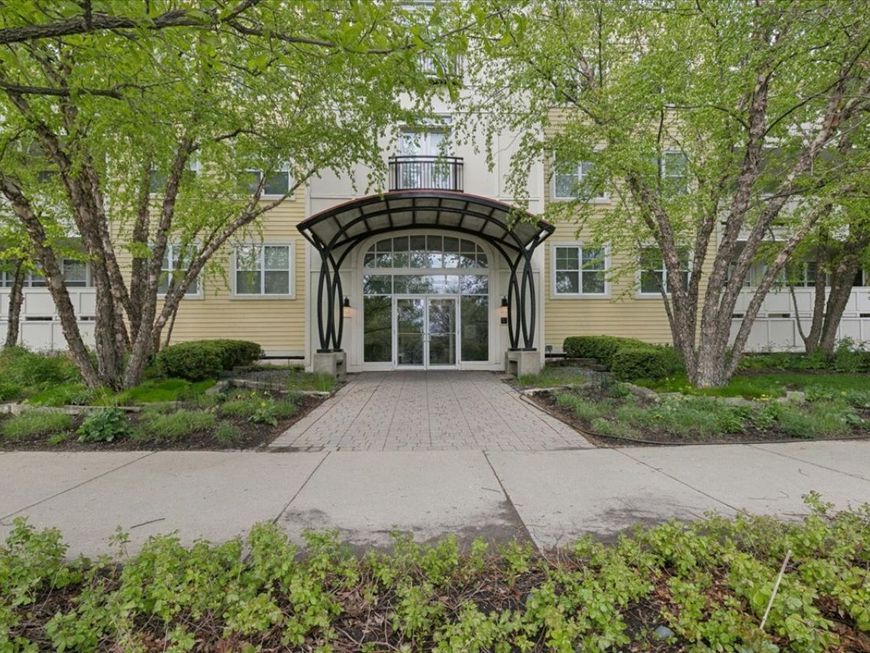
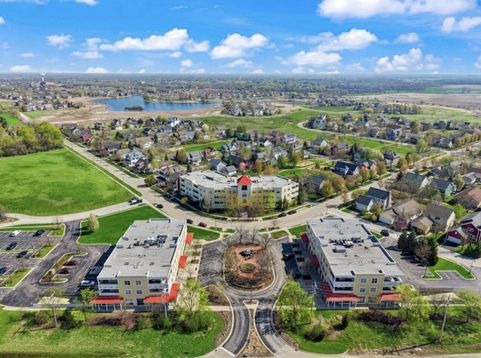
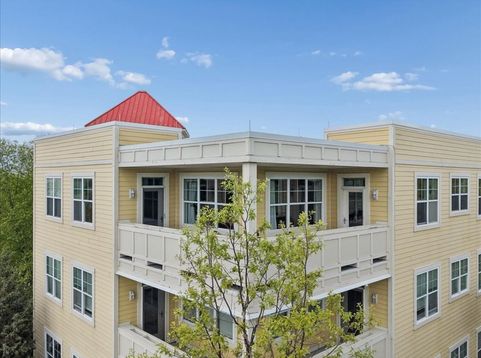
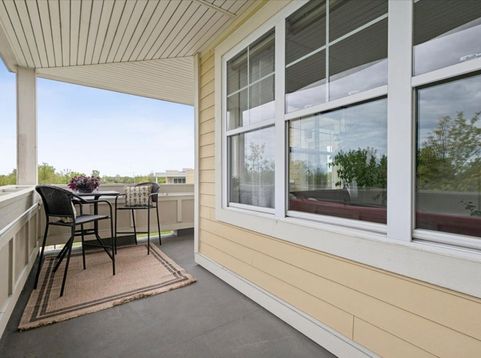
Welcome to the condos of Prairie Crossing - a nationally renowned conservation communities - where this charming 2-bedroom, 2-full-bath unit offers the perfect blend of comfortable living and extraordinary lifestyle. Step outside onto your private wrap-around porch and breathe in the fresh prairie air, surrounded by native plantings and scenic open space. All NEW stainless steel appliances and fresh paint in the kitchen, dining and family room. One indoor, heated parking spot (#17) with storage locker included. Nearby access to Metra Rail, the community fitness center and Liberty Prairie Farm's organic farm store, brings USDA certified, farm-fresh produce and free-range eggs right to your table. Beyond your front door, Prairie Crossing delivers a lifestyle unlike any other. Miles of trails wind through stunning native prairie, perfect for jogging, hiking, biking, and cross-country skiing. Enjoy the beautifully landscaped beach on Lake Leopold, a private 20-acre lake exclusive to residents, offering kayaking, swimming, paddle boarding, fishing, and breathtaking sunset views. Tennis courts, sand volleyball courts, community fire pits, playgrounds, and an Edible Landscape featuring cherries, apples and grapes round out the outdoor experience. Equestrians will love the Coop Stable, outdoor riding ring, and 10+ miles of horse trails. Community events - from Beach BBQs and Fourth of July Bike Parades to Summer Concerts at the Gazebo - make this truly more than a neighborhood. Served by both the Metra Milwaukee District North and North Central lines, commuting to downtown Chicago and O'Hare is a breeze. In-district for Fremont Elementary District 79 and the renowned Prairie Crossing Charter School (K-8, lottery-based). Come experience life on the prairie!

Read More » Read Less »

Baird & Warner Heather Roach 815.557.6500 Email

Mortgage Calculator

%
years/fixed
yearly
yearly (est.)
yearly
(Payments are an estimate and may vary by lender)

Estimated Payment

$ 2,056.60 per month $575.56 Principal & Interest $410.50 Property Tax $75.54 Homeowner's Insurance $995 HOA Fee
Get your competitive financing options.

Property Details

Property Type: Residential - Condominium
Basement: None
Cooling: Central Air
Garage: 1
Heating: Natural Gas
Lot Size: common
Stories: 3.0
Taxes: $4,926
Year Built: 2007

Amenities

1st Floor Bedroom
Walk-In Closet(s)

Feature Descriptions

Additional rooms: Office
Appliances: Range, Microwave, Dishwasher, Refrigerator, Washer, Dryer, Disposal, Stainless Steel Appliance(s), Gas Cooktop
Association Amenities: Elevator in Residence, Exercise Room, Park, Security Door Lock(s), Tennis Court(s), Laundry, Covered Porch, Public Bus, School Bus, Trail(s)
Association Includes: Water, Parking, Insurance, Security, Exercise Facilities, Exterior Maintenance, Lawn Care, Snow Removal, Lake Rights
Bath Features: Separate Shower, Double Sink, Soaking Tub
Dining Room: Combined w/ LivRm
Exterior: Vinyl Siding
HOA Fee: 995/ Monthly
Laundry: Main Level, Washer Hookup, Gas Dryer Hookup, In Unit
Lot: Common Grounds, Corner Lot, Landscaped, Water Rights, Backs to Open Grnd
Lot Dimensions: common
Parcel#: 10012100420000
Parking: Heated Garage, Yes, Garage Owned, Attached, Garage
Pet Allowed: Cats OK, Dogs OK
Sewer: Public Sewer
Total Rooms: 6
Township: Fremont
Water: Lake Michigan

Room Information

Office: 8X6
Bedroom 2: 17X14
Dining Room: 19X13
Kitchen: 13X12
Laundry: 9X7
Living Room: 12X12
Primary Bedroom: 14X12

Schools

School District: District 127

Disclaimer: The accuracy of all information regardless of source, including but not limited to square footage and lot size, is deemed reliable but not guaranteed nor warranted and should be personally verified through personal inspection by and/or with the appropriate professionals.

Location

See details and scored characteristics about this location.

Login to my Baird & Warner account

Pixel