
Market Report
Sign up today to stay updated on what’s happening in your local real estate market.

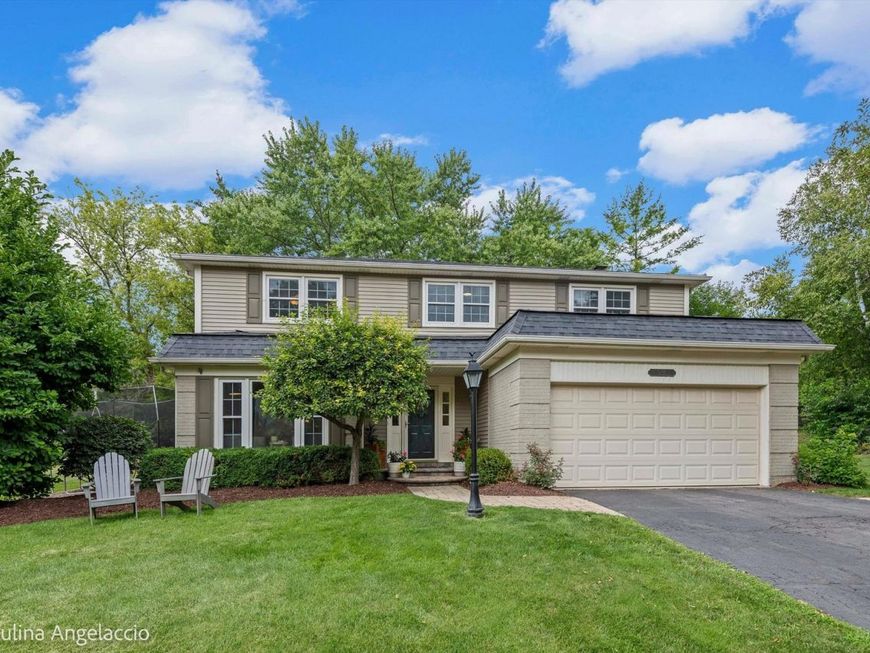
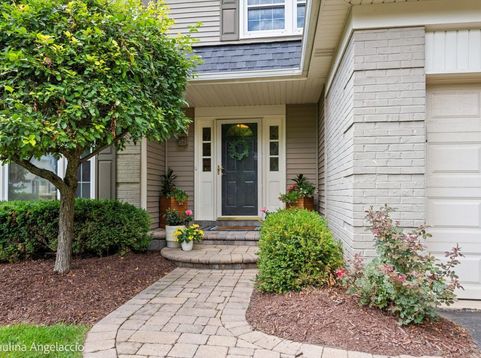
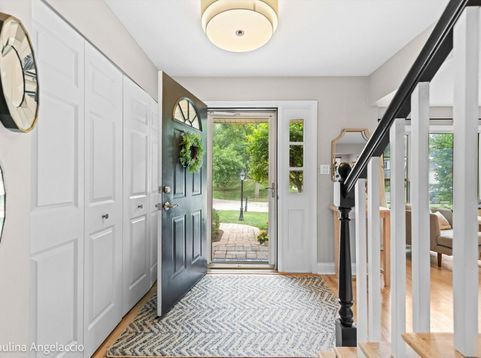
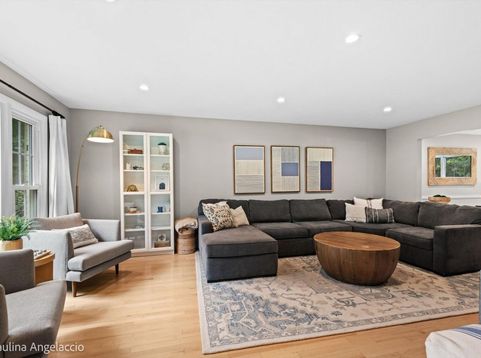
986 Commonwealth Court Barrington, IL 60010
Fabulous, light-filled home with an open floor plan in the highly desirable Chippendale neighborhood! Tucked away on a quiet cul-de-sac, this beautifully updated home offers 5 bedrooms, 2.1 baths, and a lushly landscaped lot with mature trees. Refinished hardwood floors flow throughout the main level, while newer carpeting upstairs and two beautifully remodeled bathrooms make this home truly move-in ready. Step inside to the spacious living room that flows effortlessly into the dining room, creating the perfect setting for everyday living and entertaining. The gorgeous kitchen features granite counters, a center island with breakfast bar, pantry closet, KitchenAid appliances, and a sunny eating area. Just beyond, the inviting family room is the heart of the home with a striking stone fireplace and French doors leading to the patio. A laundry/mudroom with direct access to the attached two-car garage and an updated powder room complete the main level. Upstairs, you'll find five generously sized bedrooms, all with newer carpeting, including a large primary suite with a walk-in closet and ensuite bath. Four additional bedrooms share a tastefully remodeled hall bath, providing plenty of space for family, guests, or a home office. The finished lower level expands your living space with a large recreation room offering endless flexibility for a media area, game room, home gym, or playroom. Outside, enjoy the private backyard with mature landscaping, a patio, and plenty of green space for relaxing, entertaining, or outdoor fun. The quarterly association fee includes lawn care and mosquito abatement for easy, low-maintenance living. Chippendale is known for its vibrant community, with holiday celebrations, food truck nights, movie nights, and neighborhood events throughout the year. All this, just steps from Roslyn Road Elementary School, Citizens Park, the Library, Metra, and the shops and restaurants of charming downtown Barrington. Move right in and enjoy the perfect combination of comfort, updates, and an unbeatable location!

Baird & Warner Heather Roach Agent Cell: 815.557.6500 Email
Property Details
Amenities
Feature Descriptions
Room Information
Schools
Disclaimer: The accuracy of all information regardless of source, including but not limited to square footage and lot size, is deemed reliable but not guaranteed nor warranted and should be personally verified through personal inspection by and/or with the appropriate professionals.
Location
See details and scored characteristics about this location.



Listing Office: @properties Christie's International Real Estate
Listing Office Phone: 847-381-0300

Member Participants (and their affiliated licensees, if applicable) shall indicate on their websites that IDX information is provided exclusively for consumers’ personal non-commercial use, that it may not be used for any purpose other than to identify prospective properties consumers may be interested in purchasing, that the data is deemed reliable but is not guaranteed by MLS GRID, and that the use of the MLS GRID Data may be subject to an end user license agreement prescribed by the Member Participant’s applicable MLS if any and as amended from time to time. MLS GRID may, at its discretion, require use of other disclaimers as necessary to protect Member Participant, and/or their MLS from liability.
Based on information submitted to the MLS GRID. All data is obtained from various sources and may not have been verified by broker or MLS GRID. Supplied Open House Information is subject to change without notice. All information should be independently reviewed and verified for accuracy. Properties may or may not be listed by the office/agent presenting the information.
Select a format below, new window will open and will prompt you to print.

