
Market Report
Sign up today to stay updated on what’s happening in your local real estate market.

Oak Lawn, IL 60453
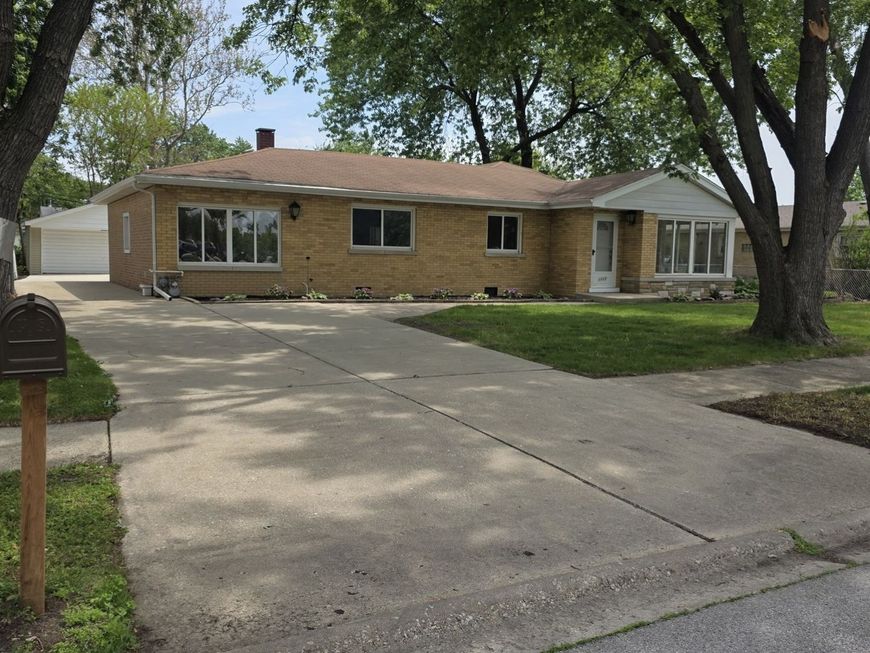
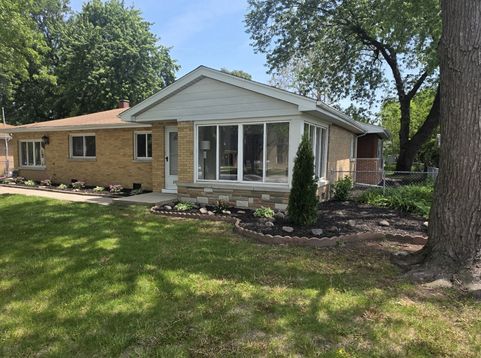
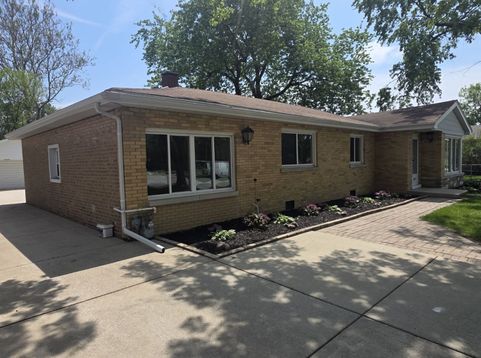
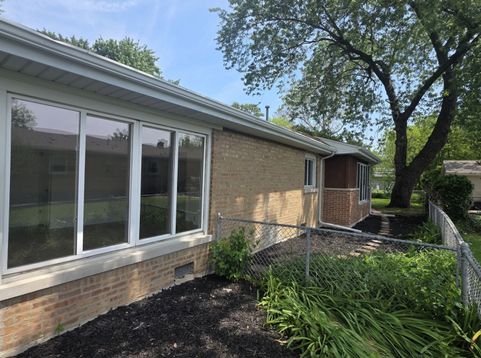
Location, location, location! This beautiful home is ideally situated just behind the Jewel-Osco shopping center at 87th & Ridgeland, also just steps from Worthbrook Park, and conveniently near Chicago Ridge and Interstate 294 for easy commuting and access to shopping, dining, and entertainment. If you are looking for a home filled with natural light, look no further than this stunning single-level ranch loaded with windows throughout. This home offers beautiful landscapes, elegant kitchen, large living room with decorative fireplace, 3 bedrooms, 2 bathrooms, a formal dining room, a gorgeous all-white trimmed wall family room, a spacious recreation room, and an ample laundry room. The backyard is truly impressive, featuring a beautiful deck and sidewalks surrounding the yard for easy access throughout the outdoor space. One of the unique highlights of this home is the convenient access to the backyard from three separate exterior doors, one from the laundry room, one from the master bedroom, and another from the second bedroom. Master bedroom equiped with a delicate wet bar. Additional features include, dual HVAC systems for enhanced efficiency and comfort, 200-amp electrical service, and a long concrete driveway leading to a 2.5 car garage that is insulated and finished with drywall. Absolutely nothing to do inside or out, just move in and enjoy! The seller is a real estate broker
Baird & Warner Heather Roach Agent Cell: 815.557.6500 Email
Property Details
Feature Descriptions
Room Information
Schools
Disclaimer: The accuracy of all information regardless of source, including but not limited to square footage and lot size, is deemed reliable but not guaranteed nor warranted and should be personally verified through personal inspection by and/or with the appropriate professionals.
Location
See details and scored characteristics about this location.



Listing Office: Home Finders U.S.A. Inc.
Listing Office Phone: 708-229-0955

Member Participants (and their affiliated licensees, if applicable) shall indicate on their websites that IDX information is provided exclusively for consumers’ personal non-commercial use, that it may not be used for any purpose other than to identify prospective properties consumers may be interested in purchasing, that the data is deemed reliable but is not guaranteed by MLS GRID, and that the use of the MLS GRID Data may be subject to an end user license agreement prescribed by the Member Participant’s applicable MLS if any and as amended from time to time. MLS GRID may, at its discretion, require use of other disclaimers as necessary to protect Member Participant, and/or their MLS from liability.
Based on information submitted to the MLS GRID. All data is obtained from various sources and may not have been verified by broker or MLS GRID. Supplied Open House Information is subject to change without notice. All information should be independently reviewed and verified for accuracy. Properties may or may not be listed by the office/agent presenting the information.
Select a format below, new window will open and will prompt you to print.

